
Eero Saarinen and the Architecture of Flight

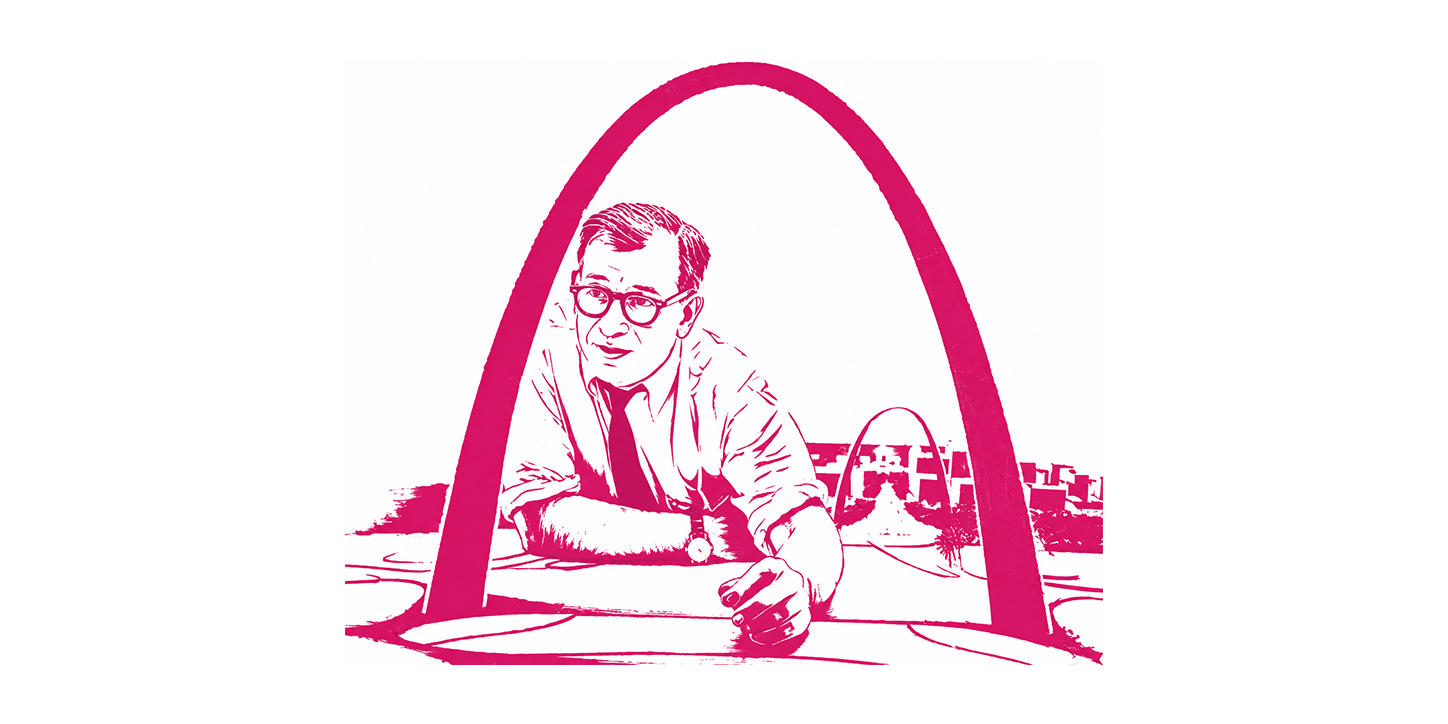
Eero Saarinen was one of the architects who gave American modernism a new sculptural and emotional dimension. While many of his contemporaries pursued universal grids, rectangular volumes, and standardized construction, Saarinen believed that every building should develop its own architectural language in response to its purpose. His work ranged from rational corporate complexes to expressive concrete structures that seemed to transform movement into architectural form.
Eero Saarinen was born in 1910 in Kirkkonummi, Finland. He was the son of Eliel Saarinen, the distinguished Finnish architect and urban planner whose work combined national romanticism, modern architecture, and large-scale urban thinking. In 1923, the family emigrated to the United States and eventually settled in Michigan, where Eliel became closely associated with the Cranbrook Academy of Art. The creative atmosphere of Cranbrook brought Eero into contact with such future masters as Charles and Ray Eames, Florence Knoll, Harry Bertoia, and other leading figures of twentieth-century American design.
Saarinen studied sculpture in Paris before receiving his architectural education at Yale University, where he graduated in 1934. He then worked in his father’s architectural practice, initially developing his career within Eliel Saarinen’s intellectual and professional environment. After his father’s death in 1950, Eero established an independent practice and rapidly became one of the most influential architects in postwar America. His major works include the General Motors Technical Center, Kresge Auditorium and MIT Chapel, the Gateway Arch in St. Louis, Washington Dulles International Airport, and the TWA Flight Center in New York. Saarinen died unexpectedly in 1961, at the age of fifty-one, before several of his most important buildings were completed.
The TWA Flight Center: A Building in Flight
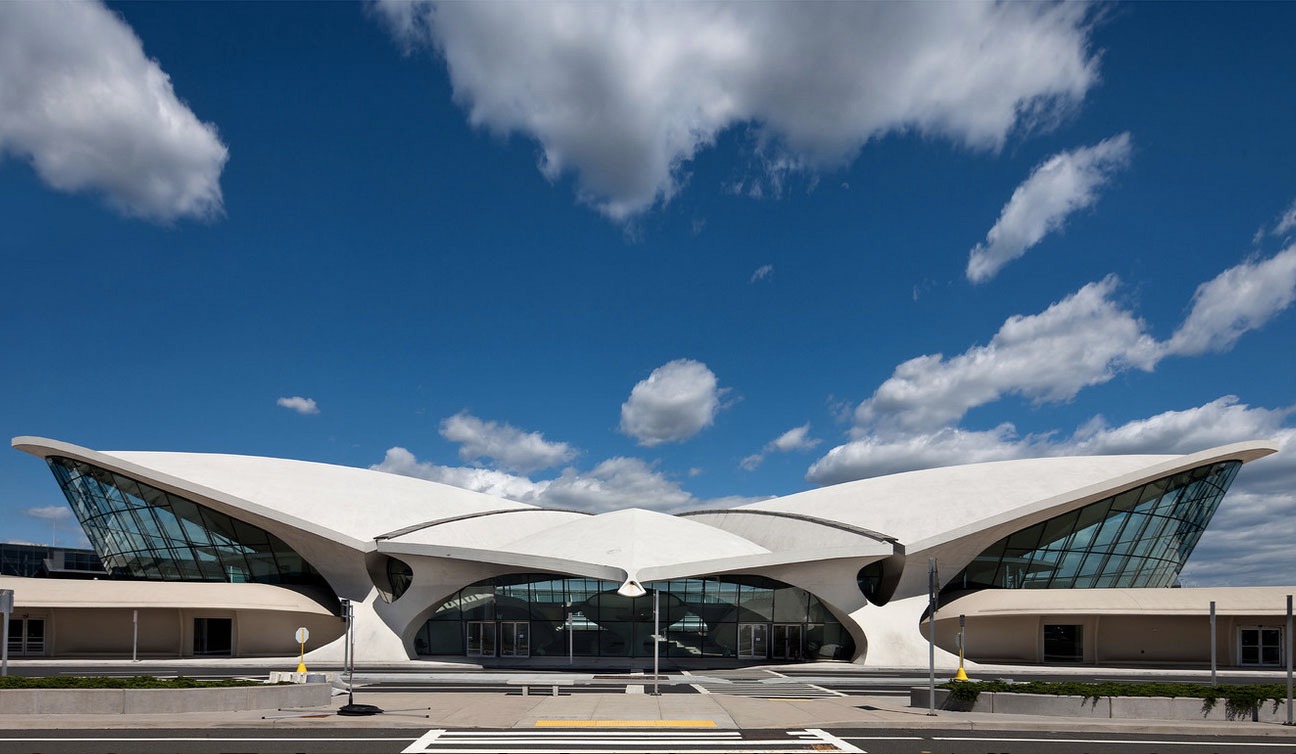
The TWA Flight Center at New York’s John F. Kennedy International Airport originally Idlewild Airport was designed between 1956 and 1962. More than an airport terminal, it was conceived as an architectural embodiment of flight. Its enormous curved concrete wings appear to rise from the ground, giving the building the image of a bird preparing to take off.
This resemblance was not intended as a literal imitation. Saarinen did not simply draw the silhouette of a bird and turn it into a building. Instead, he sought to express the experience of aviation through movement, continuity, tension, and changing perspective. Roofs rise and separate like wings; interior levels flow into one another; stairs, bridges, galleries, and passageways form a continuous spatial composition. The building does not appear static: it seems to expand, accelerate, and take flight.
The terminal was created at a time when commercial jet travel still represented technological progress, freedom, and the promise of the future. Saarinen wanted passengers to experience this excitement architecturally. From the moment of entry, the building guided them through a carefully choreographed sequence—from the entrance hall to check-in, baggage handling, waiting areas, and departure gates. Even information boards, furniture, signs, telephone booths, and counters were developed as parts of a unified architectural environment.
The Gateway Arch in St. Louis
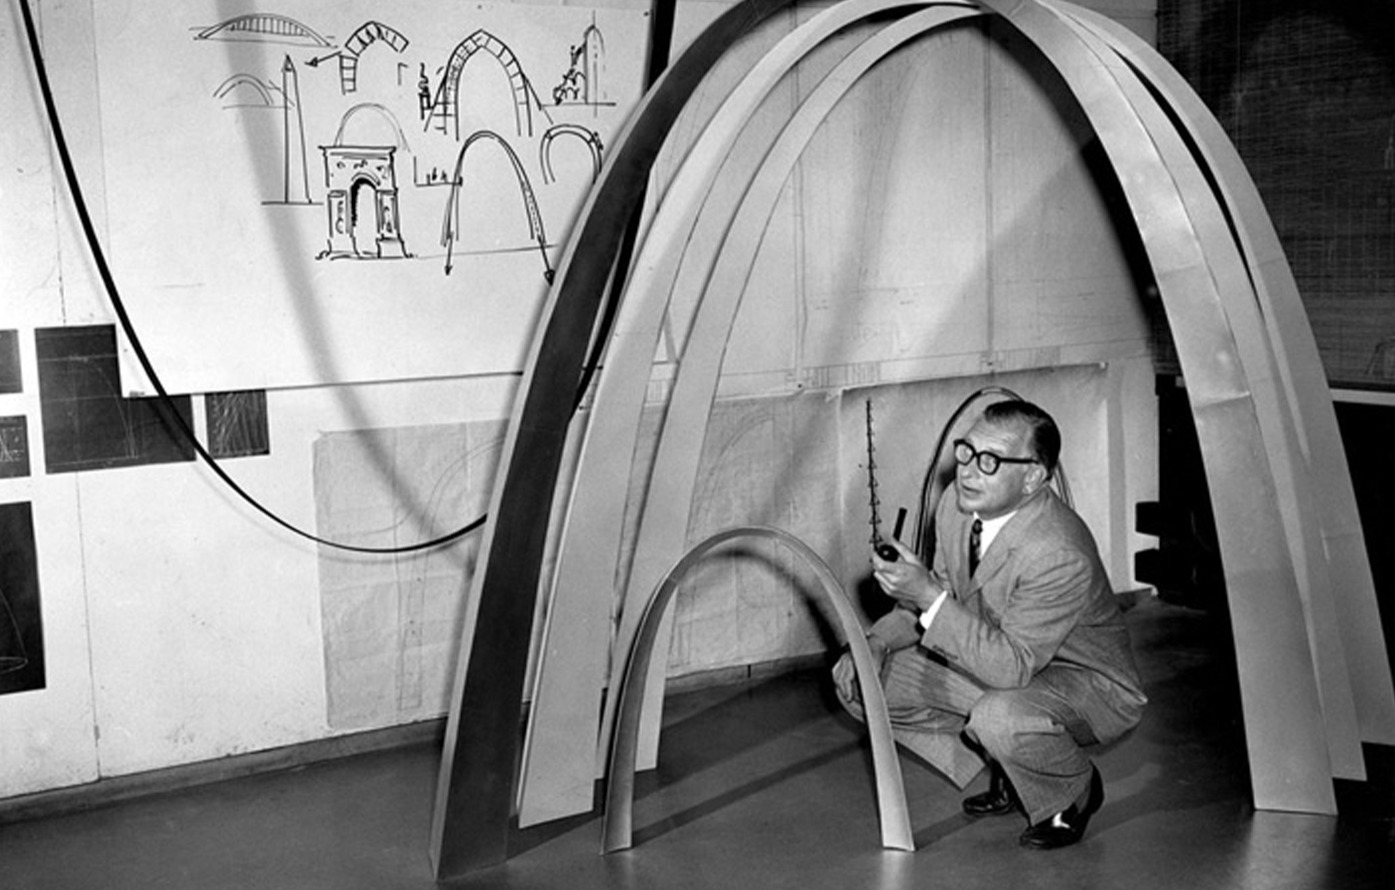
Another defining work by Eero Saarinen is the Gateway Arch in St. Louis, designed as a monument to the westward expansion of the United States. Saarinen won the architectural competition for the project in 1948, although construction did not begin until 1963, two years after his death, and was completed in 1965. Rising approximately 192 metres, the monument is formed as an inverted weighted catenary curve, with its width equal to its height. Its triangular structural section gradually narrows toward the summit, while the exterior is clad in stainless steel. The two inclined legs were constructed separately and had to meet at the top with extraordinary precision. Although radically different from the flowing concrete shells of the TWA Flight Center, the Gateway Arch expresses the same Saarinen principle: structural logic, symbolic meaning, and pure geometric form can be united in a single monumental architectural gesture.
The Challenge of the Concrete Shell
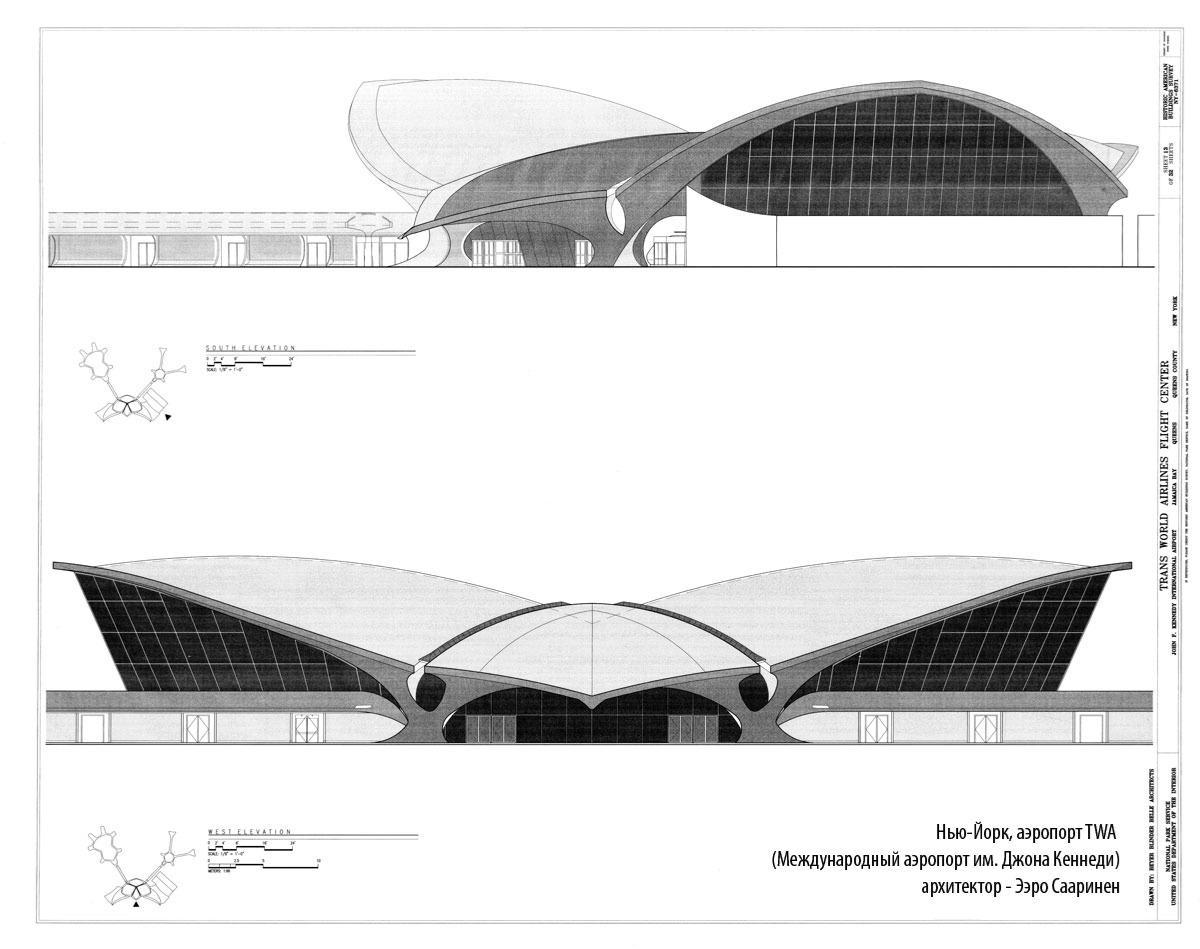
The most remarkable feature of the TWA terminal is its reinforced-concrete roof, composed of four interacting shell structures. These shells have complex double curvature: their surfaces curve simultaneously in more than one direction, allowing the roof to behave as both enclosure and load-bearing structure.
Today, such geometry would normally be developed with three-dimensional digital modelling, parametric software, structural simulations, CNC fabrication, and automated surveying. Saarinen’s team, however, worked before these instruments existed. The term “parametric” should therefore be used cautiously: the building possesses a geometry that we would now describe and manufacture parametrically, but it was originally developed through sketches, physical models, geometric studies, manual calculations, and close collaboration between architects and structural engineers.
The geometry itself was only part of the challenge. Reinforced concrete is initially a fluid material. Before it hardens and becomes a self-supporting shell, it must be held in exactly the correct position by temporary formwork. For a conventional horizontal slab, the formwork can be assembled from repetitive flat panels. For the TWA terminal, however, almost every part of the surface changed its curvature and inclination.
This required an extraordinary system of individually shaped timber ribs, supports, boards, and moulding surfaces. The formwork became, in effect, a temporary wooden building constructed to produce the permanent concrete one. It had to carry the weight of wet concrete, reinforcement, workers, equipment, and construction loads without excessive movement or deformation. Even a relatively small error could distort the geometry, affect structural behaviour, or damage the visual continuity of the completed shell.
Because the surfaces were largely non-repetitive, the formwork could not provide the economy usually associated with standardized concrete construction. It required enormous amounts of skilled labour, careful surveying, carpentry, reinforcement work, and site coordination. Much of it was fabricated for a specific location and could not simply be reused elsewhere. Consequently, the supporting moulds and temporary structures became a major source of cost and construction complexity.
The wet construction process introduced further difficulties. Concrete had to be poured in carefully planned sequences to control weight distribution, deformation, shrinkage, and construction joints. Reinforcing bars had to follow the changing geometry of the shells, while embedded elements and service penetrations had to be positioned before pouring. The builders were therefore constructing simultaneously at three levels: the visible architectural surface, the permanent structural shell, and the temporary formwork supporting it.
The result demonstrates both the power and the limitations of mid-century cast-in-place concrete. Concrete gave Saarinen the plastic freedom to merge roof, wall, column, and interior space into a continuous architectural organism. At the same time, every formal freedom had to be paid for through highly demanding manual construction. The apparent spontaneity of the finished building conceals an immense amount of calculation, labour, material, and temporary work.
Architecture as a Symbol of Movement
Saarinen’s TWA Flight Center became one of the defining monuments of the Space Age. It showed that a transportation building did not need to be merely a neutral container for technical processes. Architecture itself could communicate speed, optimism, movement, and the excitement of departure.
The project also marked a turning point in the history of modernism. Instead of treating function as a reason for visual restraint, Saarinen transformed function into architectural drama. His terminal was both a precisely organized transportation facility and a monumental spatial sculpture.
The TWA Flight Center remains one of the clearest expressions of Eero Saarinen’s philosophy: each building should discover the form most appropriate to its purpose. In New York, that purpose was flight and Saarinen made reinforced concrete appear almost weightless.