
Frank Lloyd Wright: Architecture as an Organic System

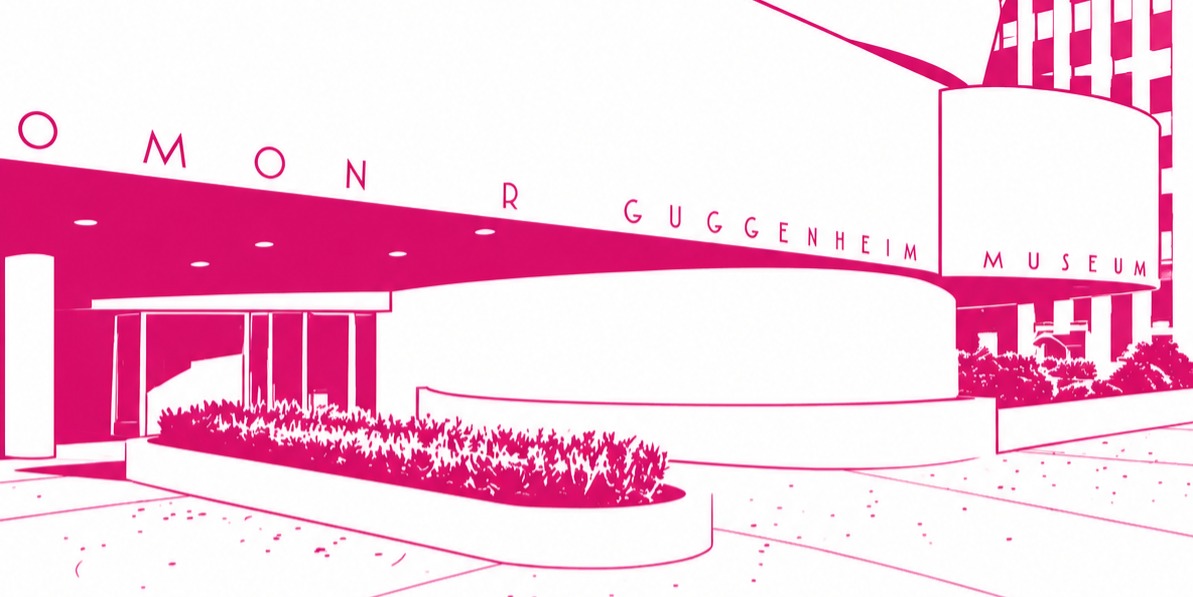
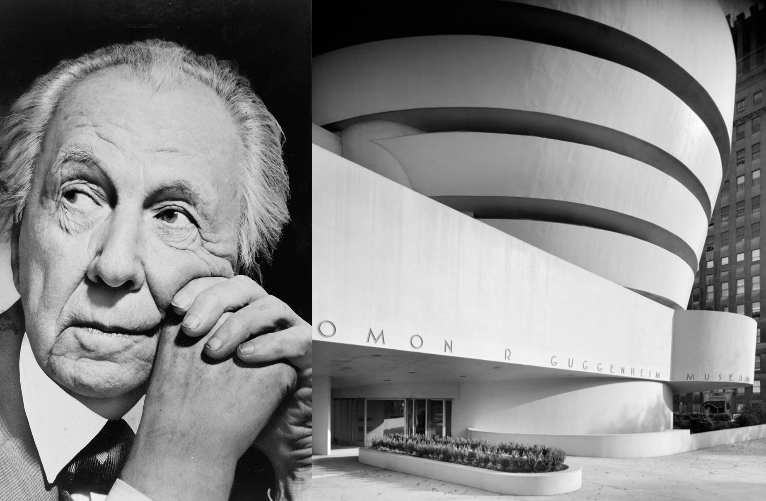
Frank Lloyd Wright did not simply design a series of spectacular buildings. He developed an architectural philosophy in which the building, interior, furniture, landscape and human being formed a single organic system. From the monumental Ennis House in Los Angeles to the floating terraces of Fallingwater and the spiral of the Guggenheim Museum in New York, Wright repeatedly challenged the conventional boundaries between architecture and nature.
Born in Wisconsin in 1867, Wright studied civil engineering at the University of Wisconsin but left without completing his degree. In 1887 he moved to Chicago, where he worked briefly for Joseph Lyman Silsbee before joining Adler & Sullivan. Louis Sullivan—whom Wright later called his Lieber Meister, or “dear master”—became his most important teacher. From Sullivan, Wright inherited the belief that architecture should develop from its function and construction rather than imitate historical styles.
Wright’s own language soon became unmistakably personal. His Prairie Houses were characterised by strong horizontal lines, deep overhanging roofs, open interiors and continuous bands of windows. Instead of dividing domestic life into isolated rooms, Wright organised space around a central fireplace and allowed living, dining and circulation areas to flow into one another. Furniture, lamps, stained glass and built-in cabinets became parts of the architecture. This approach developed into what Wright called organic architecture: a building should emerge from its site, climate, materials and way of life.
The Ennis House: A Modern American Temple
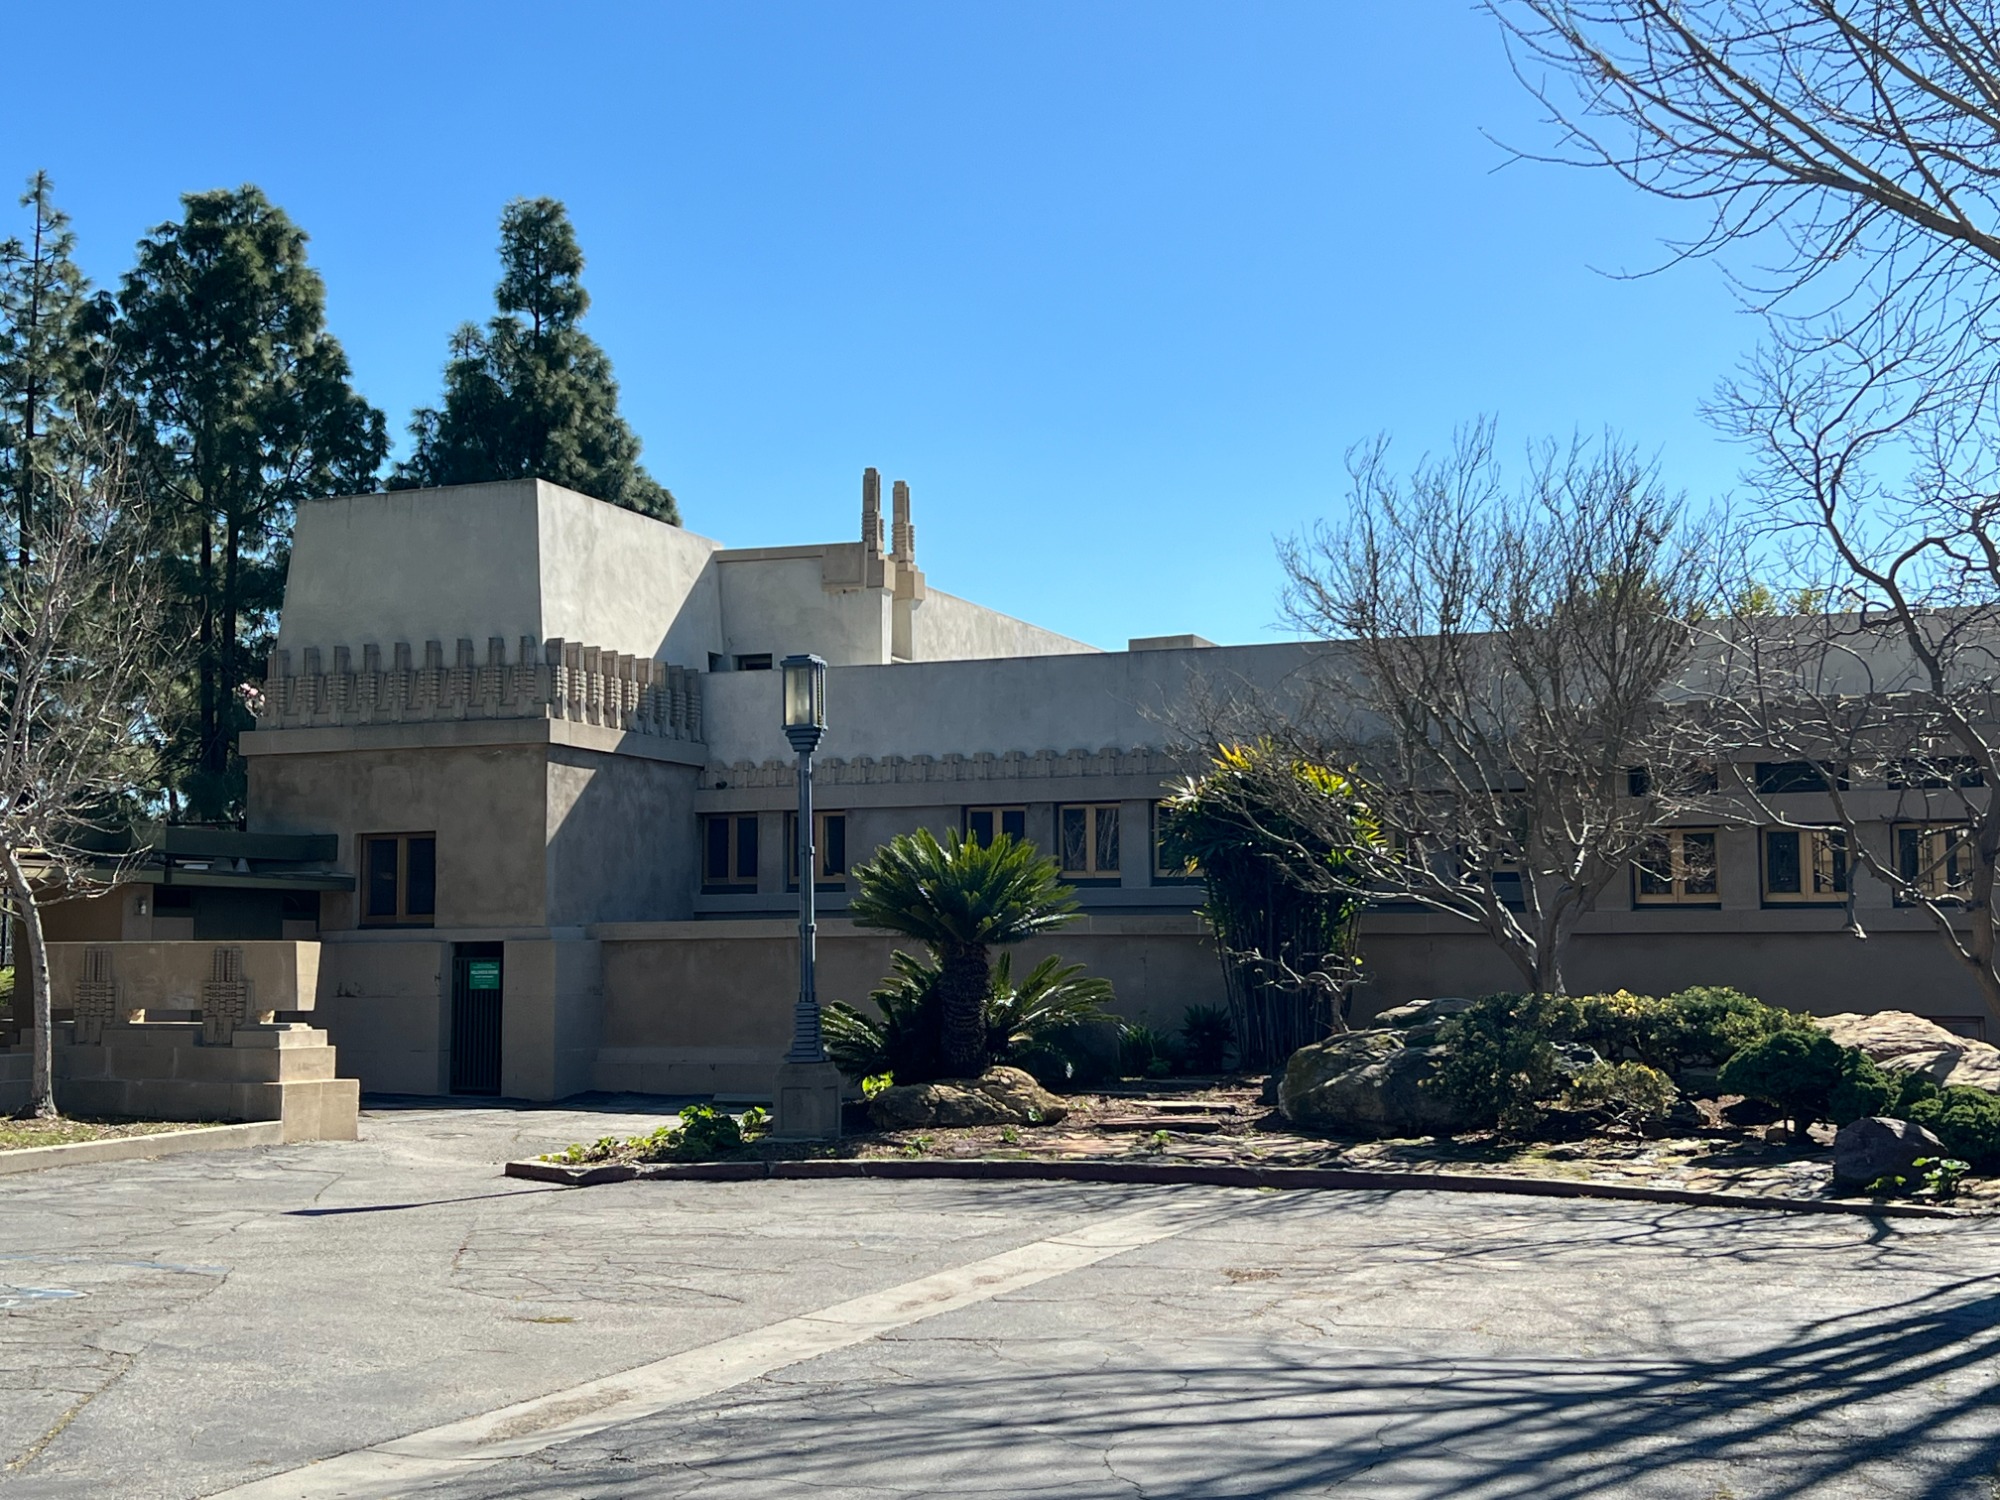
The Ennis House was completed in Los Angeles in 1924 for Charles and Mabel Ennis. It belongs to Wright’s experimental group of textile-block houses. Although it was not built for a billionaire, its monumental appearance resembles a private palace or ancient temple. Standing on a hillside in Los Feliz, the house overlooks the Los Angeles basin.
Its walls were assembled from thousands of patterned concrete blocks produced partly with local materials and connected by steel reinforcement. Wright imagined the system as a method of “weaving” concrete into a structural textile. A simple industrial unit could theoretically generate rich and individual architecture, although the actual construction proved complicated and expensive.
The relief pattern gives the walls extraordinary visual density. Light and shadow animate their surfaces, while perforated blocks filter sunlight into the interior. The house combines the weight of a pre-Columbian monument with the spatial openness of modern architecture. Long windows and terraces open the massive structure towards the city, producing a dramatic contrast between fortress and panorama.
Wright was not directly copying Maya architecture. He wanted to create a monumental language rooted in the American continent rather than European classicism. The Ennis House later became one of Hollywood’s favourite architectural settings and appeared in numerous films, most famously Blade Runner.
Fallingwater: Living with the Waterfall
Fallingwater, built in Pennsylvania between 1935 and 1939, was designed for Edgar J. Kaufmann, the wealthy owner of Kaufmann’s department store in Pittsburgh. The house is sometimes described as a billionaire’s residence, although this is historically inaccurate. Its importance lies not in the client’s fortune but in Wright’s radical interpretation of the landscape.
The Kaufmann family expected the house to face the waterfall so that it could be admired from a distance. Wright instead placed the building directly above it. The inhabitants would not merely look at nature—they would live within its sound, moisture and movement.
Horizontal reinforced-concrete terraces project over the stream like geological shelves. Their light colour contrasts with the dark local stone of the vertical walls, which appear to rise from the rocks. The composition is organised around the fireplace, whose masonry incorporates part of the existing site. A staircase descends directly from the living room towards the water, creating an almost ritual connection between domestic life and the stream.
The interiors are relatively compressed, while the terraces are broad and open. Low ceilings, built-in furniture, corner windows and continuous glazing direct attention towards the forest. Wright designed doors, shelving and tables as integral elements so that independent objects would not disturb the spatial unity.
Fallingwater is usually described as architecture in harmony with nature, but its relationship with nature is more complex. The building does not disappear into the landscape. Its sharp concrete cantilevers are clearly artificial. Wright created harmony through contrast: horizontal geometry confronts irregular rocks, while the sound and movement of water penetrate the disciplined structure.
The Guggenheim Museum: Architecture as Movement
Wright’s domestic experiments eventually expanded into public architecture. His Solomon R. Guggenheim Museum in New York was commissioned in 1943 but opened only in 1959, six months after his death. Solomon R. Guggenheim came from a wealthy mining family and had assembled an important collection of modern art.
The museum rejected almost every convention of Manhattan architecture. Against the city’s rectangular grid, Wright placed a sculptural white spiral. Instead of stacking identical floors connected by conventional staircases, he designed a continuous ramp around a central atrium. Visitors were intended to take an elevator to the top and descend gradually while viewing the collection.
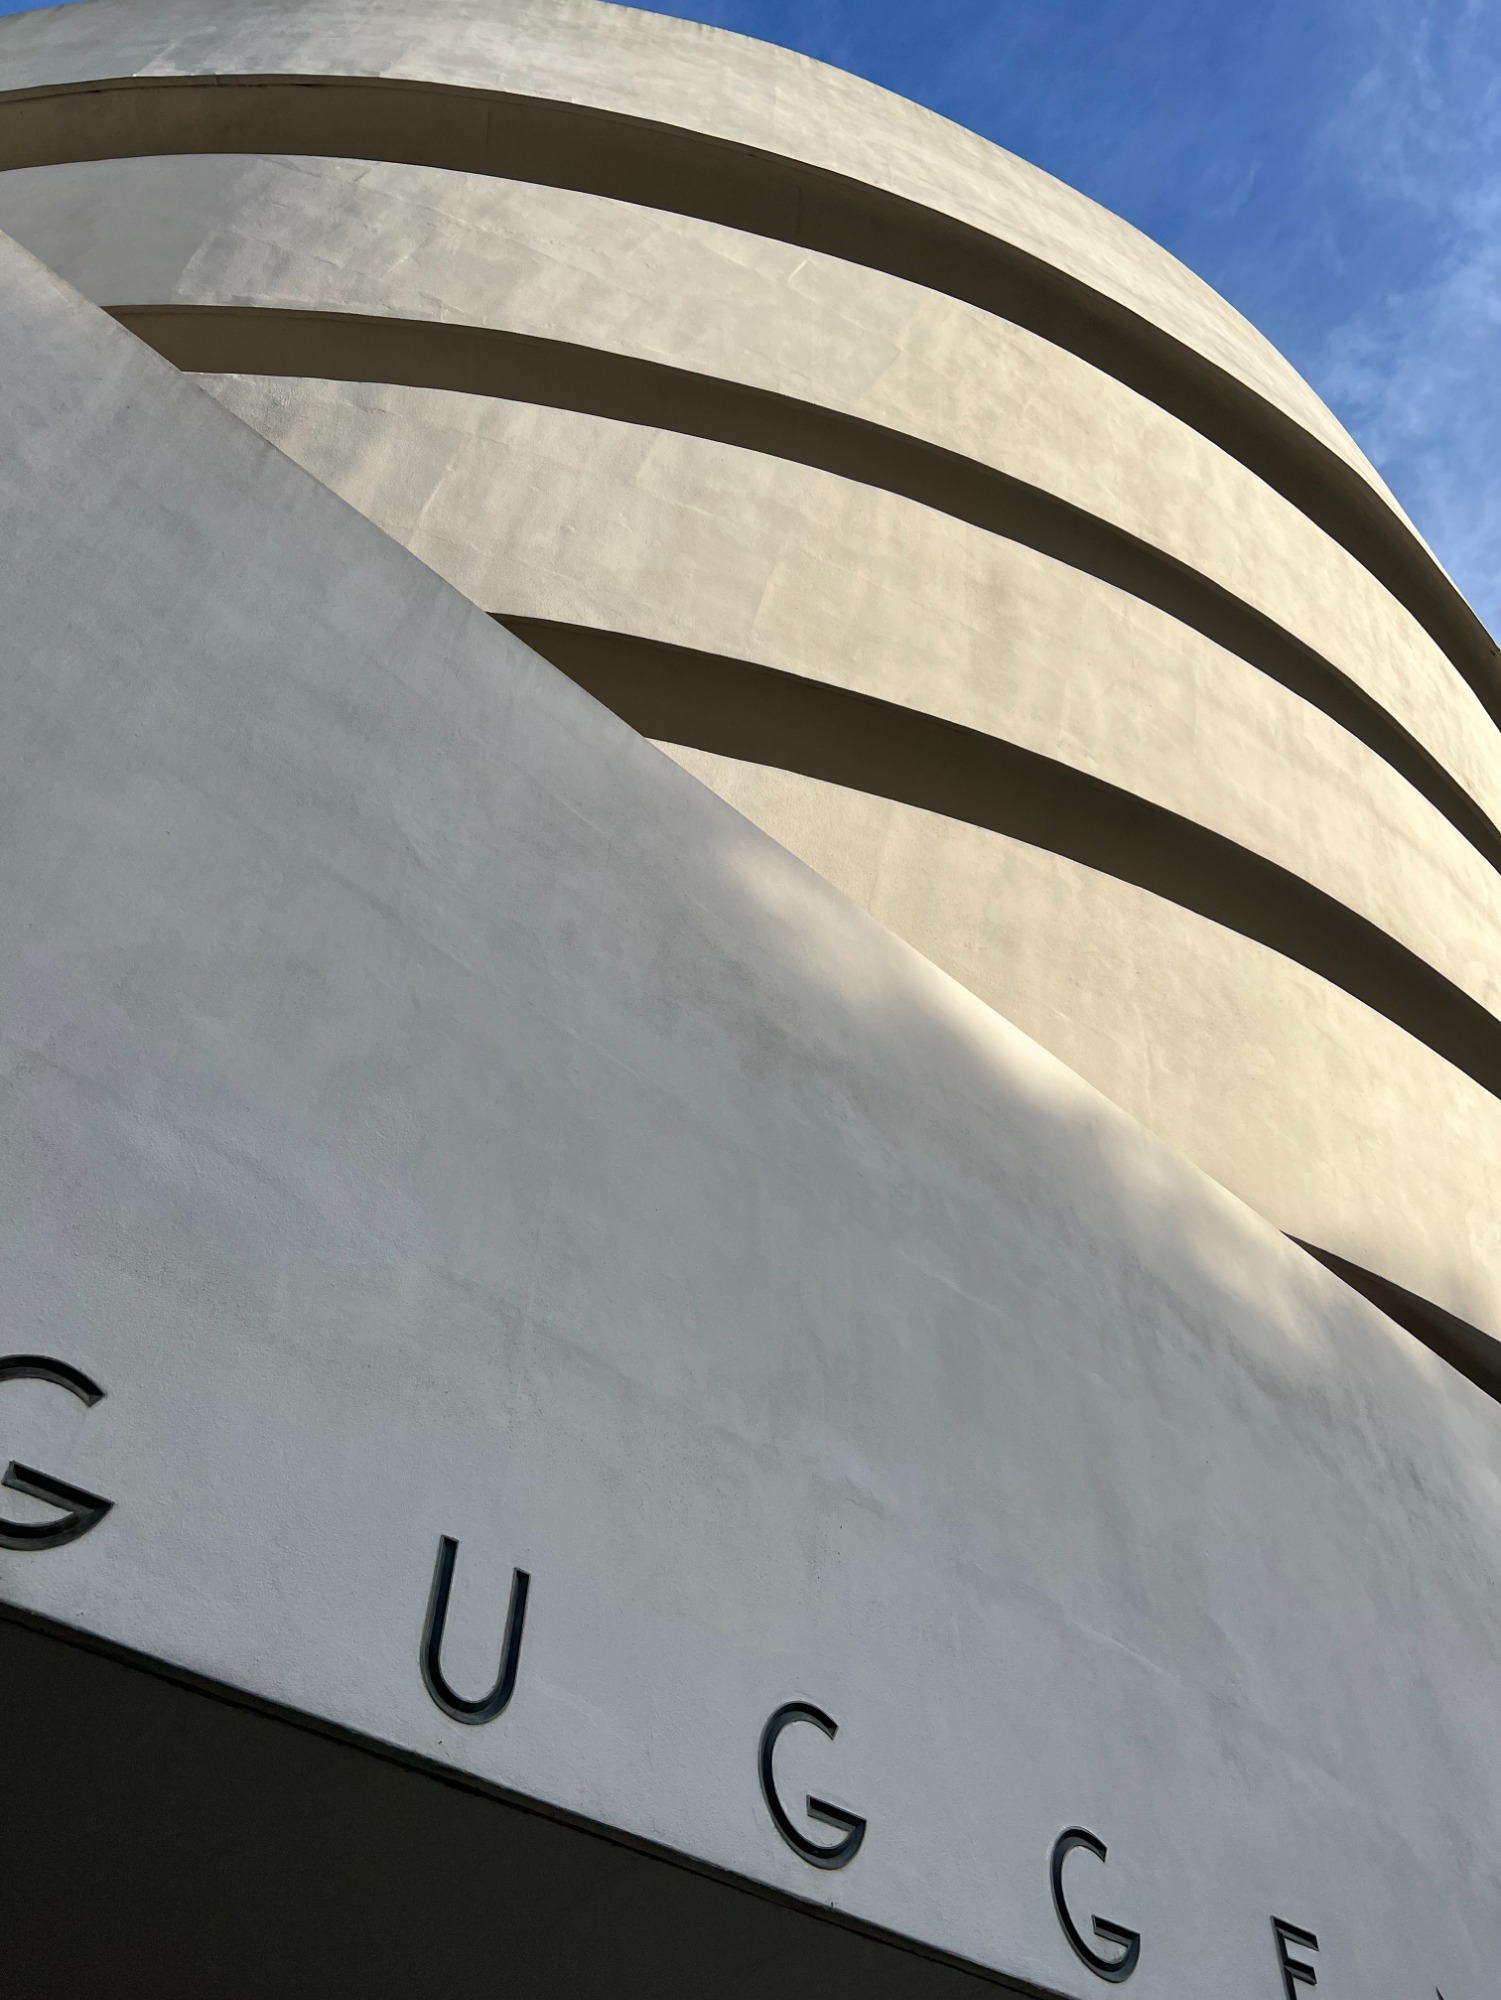
The main space functions simultaneously as gallery, circulation route and social theatre. Visitors see not only the artworks but also one another across the central void. The museum becomes a continuous spatial event rather than a sequence of separate rooms. Natural light enters through the glazed dome and spreads across the curved interior.
The project was controversial. Artists argued that the sloping ramp and curved walls made paintings difficult to display. Wright believed that the building and artworks should create a new unity instead of accepting the neutral “white box” of the conventional gallery. Architecture, in his view, was not a passive container but an active instrument that shaped perception.
The spiral suggests movement and organic growth, resembling a shell, a plant or an inverted ziggurat. Its smooth concrete form also stands in deliberate opposition to the rectangular towers surrounding it. Like the Ennis House above Los Angeles and Fallingwater above the stream, the Guggenheim transforms architecture into a powerful protagonist.
Across these buildings, Wright returned to the same principles: respect for the site, continuity of space, integration of interior and structure, and architecture’s ability to direct movement and emotion. The Ennis House transformed concrete blocks into a monumental textile; Fallingwater brought the landscape into domestic life; and the Guggenheim turned a museum into a continuous journey. Together, they present architecture not as an isolated object but as a complete system connecting human beings with their environment.