Giorgio Vasari: The Architect Who Gave Florence a New Perspective

Giorgio Vasari (1511–1574) was born in Arezzo and worked as a painter, architect and writer. His career brought him into the service of Cosimo I de’ Medici, for whom art and building were means of shaping Florence as well as its public image. Vasari’s most consequential architectural commission was the Uffizi. It began as a building for government offices, yet its design also remade a piece of the city beside Palazzo Vecchio. Today, visitors know it as a museum; Vasari conceived it first as an urban and political project.
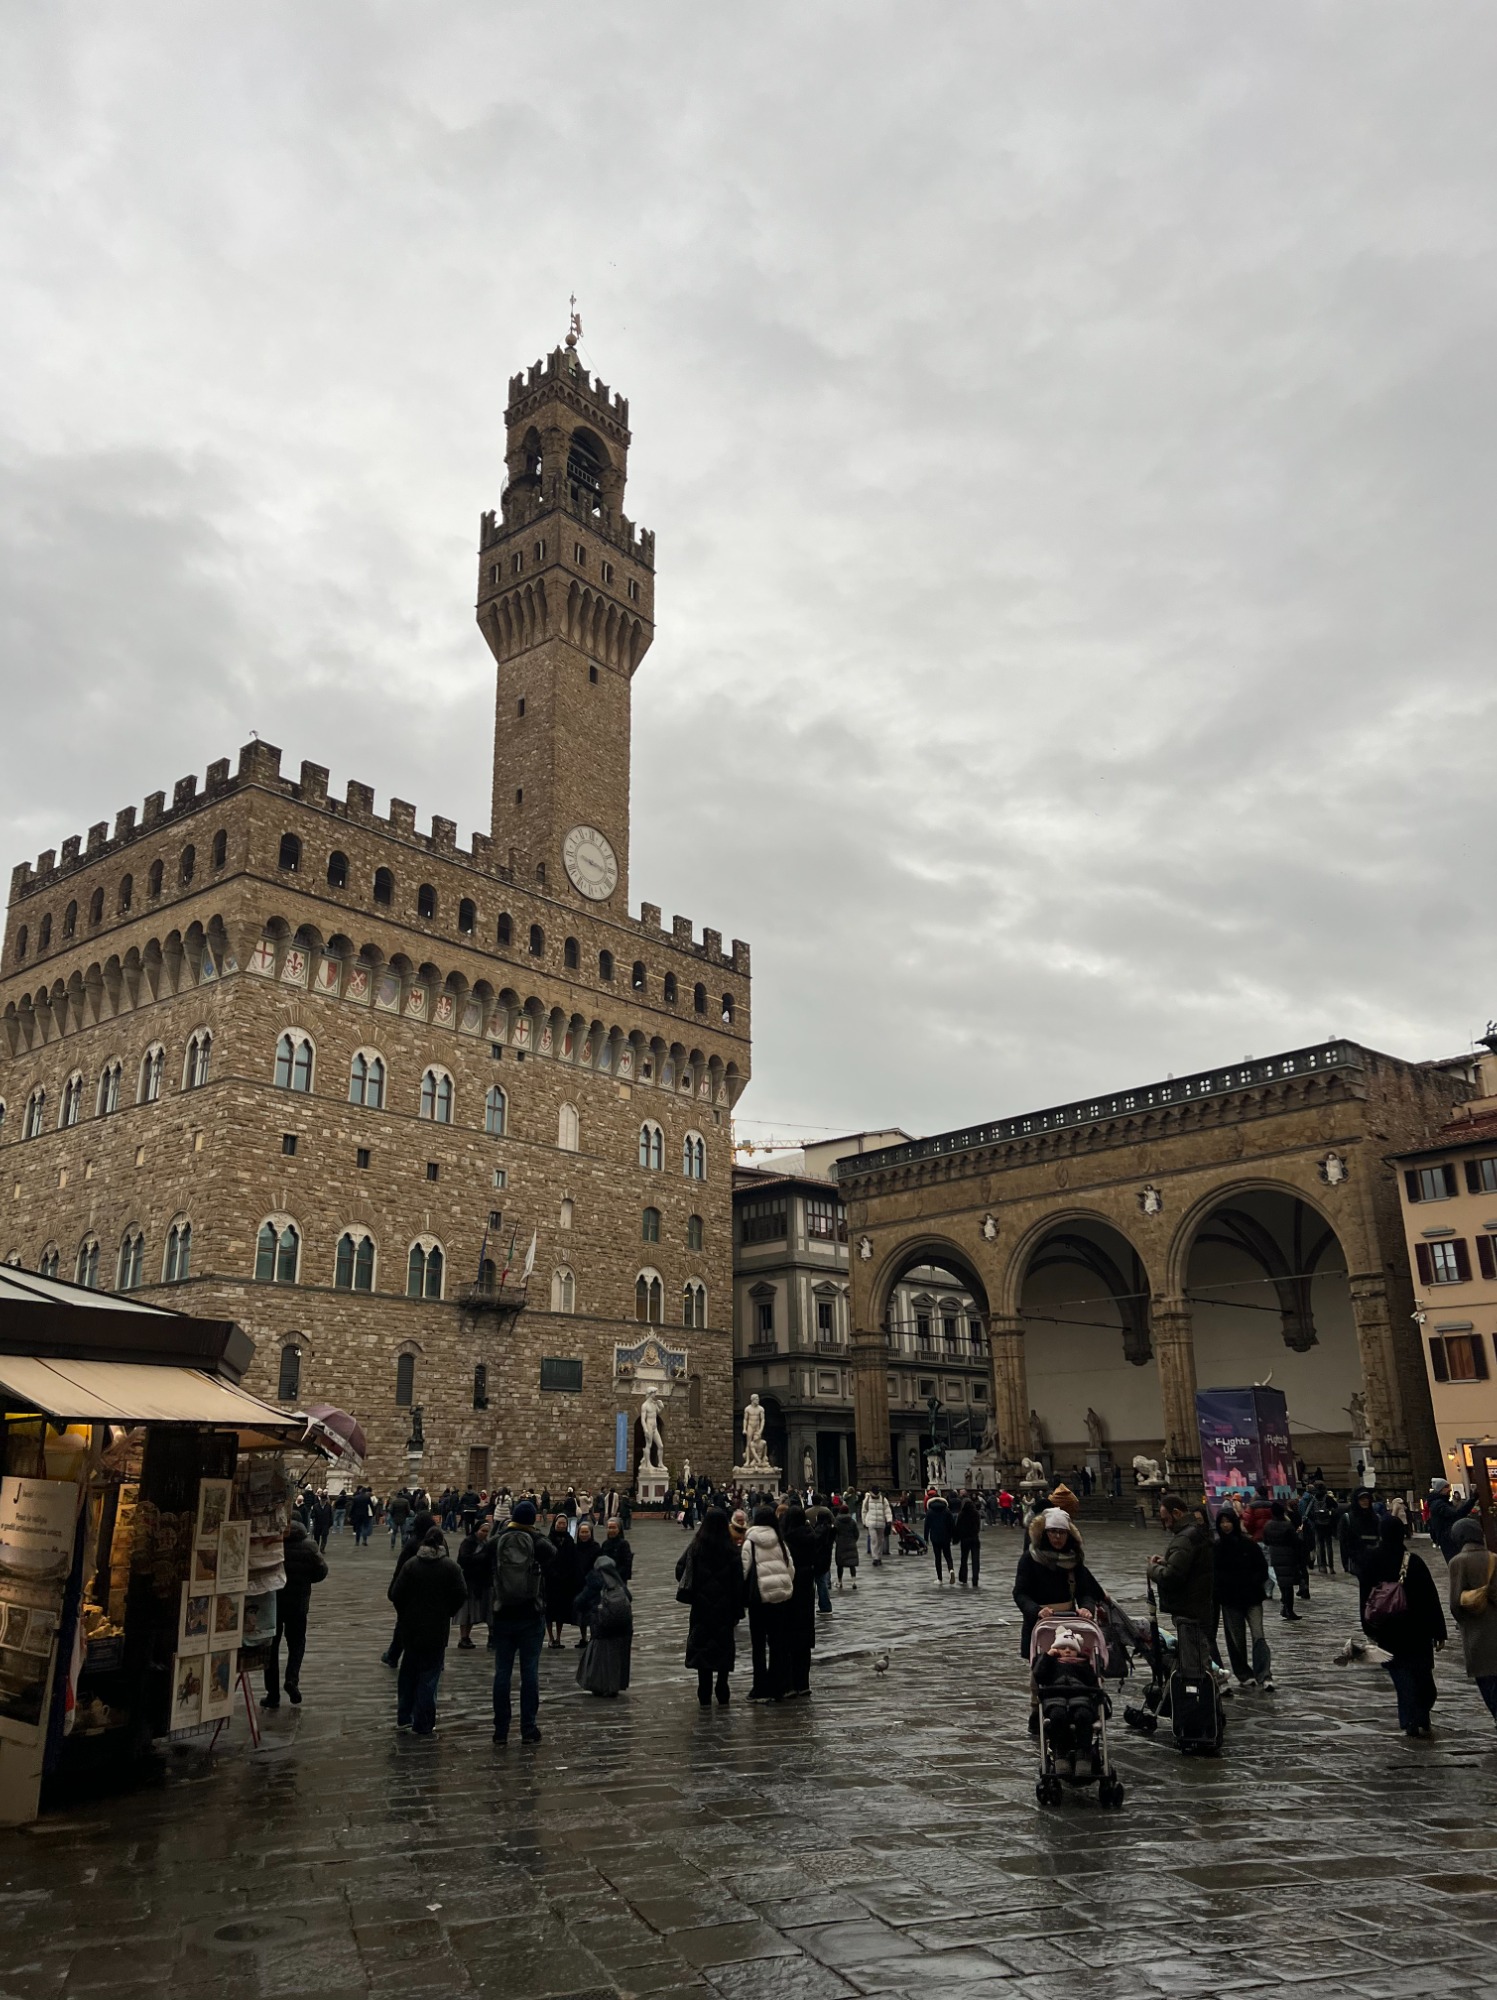
The name Uffizi means “offices.” Cosimo wanted to bring Florence’s administrative and judicial departments together near the seat of government in Palazzo Vecchio. Construction began in 1560 on a site occupied by a dense part of the medieval city. Vasari replaced its smaller buildings and narrow spaces with two long, parallel wings. Between them he formed the Piazzale degli Uffizi: an elongated open space that draws a visitor from the civic centre toward the Arno. The building thus gave the government a practical home while giving Florence a new public perspective.
This is the architectural move that gives the Uffizi its force. The parallel façades establish a powerful rhythm through repeated bays, columns and openings. At ground level, a Doric portico gives the long space a measured, almost ceremonial scale. As one walks between the wings, their repetition concentrates attention on the far end, where Vasari placed a monumental serliana facing the river: a large central arch flanked by two smaller openings. Its scale is audacious because it completes an urban composition. It frames light and distance, links the piazzale visually to the Arno, and gives the long approach a memorable end.
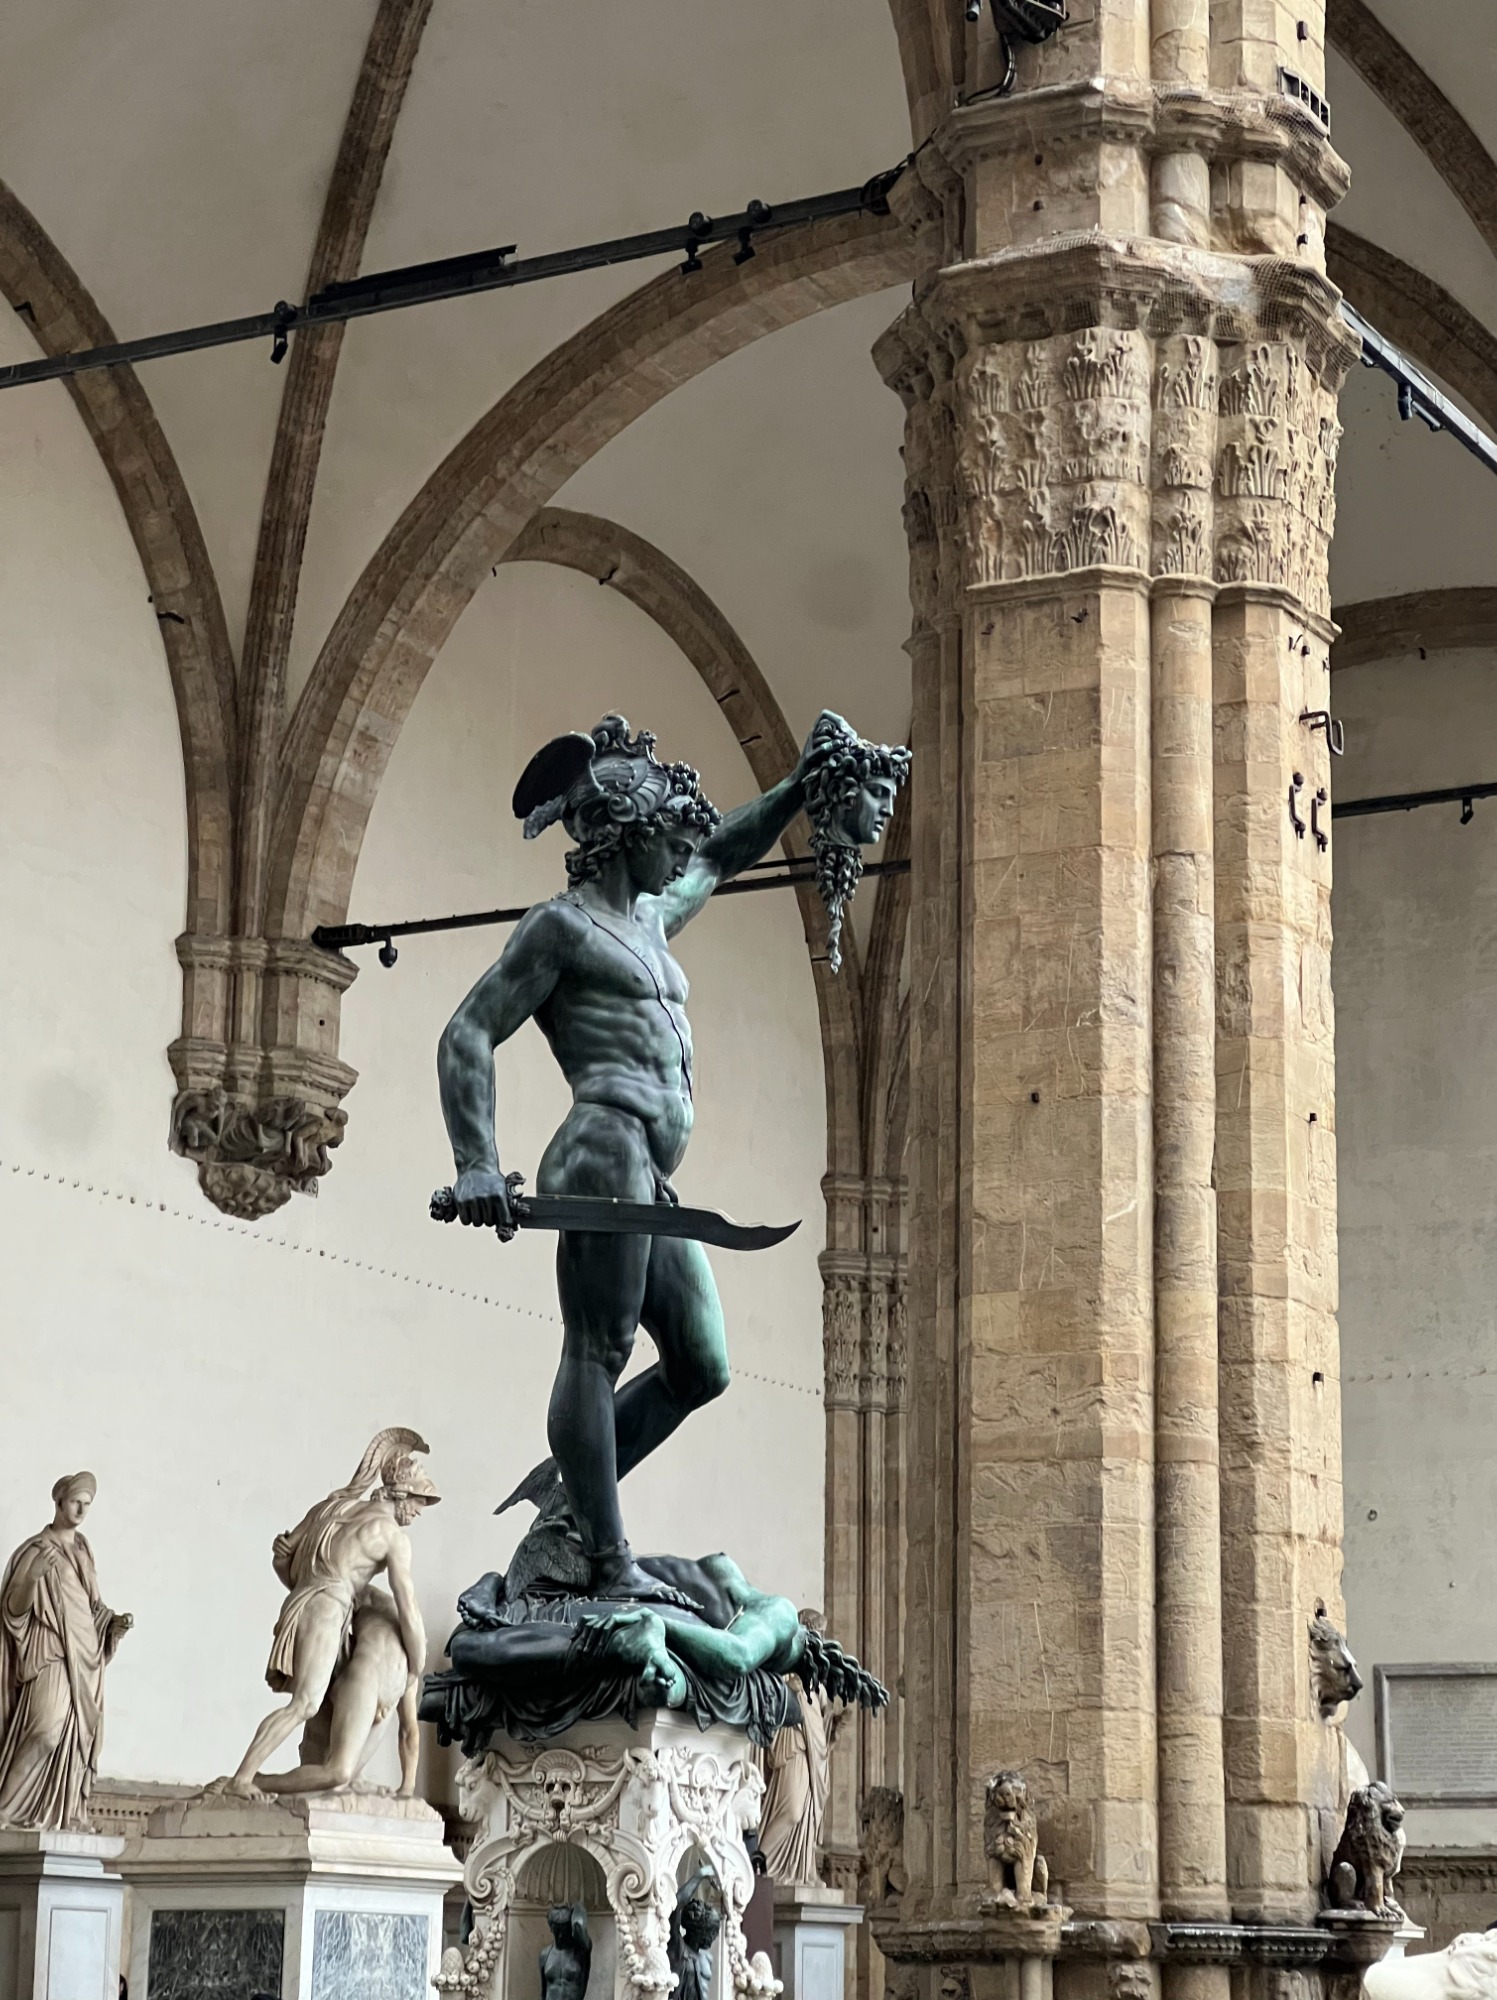
The effect is especially striking in its setting. Palazzo Vecchio represents Florence’s established civic authority, while the Arno opens the view beyond the closely built streets. Vasari placed his ordered new space between them. A person arriving from Piazza della Signoria encounters architecture that is both a route and a destination: one can pass through the piazzale, pause beneath the porticoes, and look toward the great opening at the river end. The design shows how a building can organise public space on the scale of a city, even when its initial programme is administrative.
The apparent regularity of the exterior also conceals practical invention. Vasari arranged the façade in repeated three-storey modules, with a portico below, principal rooms above and a loggia at the top. According to the Uffizi’s architectural account, the sizes of the interior offices could vary independently of the disciplined pattern of windows outside. Continuous barrel vaults helped make that flexibility possible, while iron supports were incorporated within the walls. The architecture therefore joined a consistent public image to the differing needs of the offices behind it.
Vasari also designed a remarkable connection through Florence. Commissioned in 1565 for the marriage of Cosimo’s son Francesco to Joanna of Austria, the Vasari Corridor linked Palazzo Vecchio and the Uffizi with the Medici residence at Palazzo Pitti, crossing the Arno above Ponte Vecchio. It allowed members of the court to travel between government and home in an enclosed elevated passage. Together, the corridor and the Uffizi reveal Vasari’s ability to think beyond the boundary of a single building: he connected rooms, institutions, streets, a bridge and a palace into one route across the city.
His work as a painter was similarly ambitious. In Florence he directed major decorative projects for Palazzo Vecchio, and he began the vast Last Judgment inside Brunelleschi’s cathedral dome; Federico Zuccari completed that painting after Vasari’s death. Vasari’s architectural and pictorial work often belonged to a larger programme in which space, images and political meaning were planned together. The Uffizi’s classical order and commanding perspective can be understood within that broader practice.
Vasari also shaped how later generations understood Italian art. His Lives of the Most Excellent Painters, Sculptors and Architects was first published in 1550, then revised and expanded in 1568. By bringing artists’ biographies, works and achievements into a sustained narrative, he gave readers a way to follow the development of art across generations. He wrote as an artist with his own judgments and loyalties, which makes the book a historical source to read attentively as well as an influential work of criticism.
Vasari died in 1574, before the Uffizi was complete; the works continued under other architects, including Bernardo Buontalenti. The building’s later life as a gallery added another dimension to his design. Yet its first architectural idea remains plain to anyone who walks through the piazzale: Vasari turned an assignment for offices into a sequence of space, movement and framed views. The long façades establish the measure; the great arch toward the Arno gives the sequence its release.