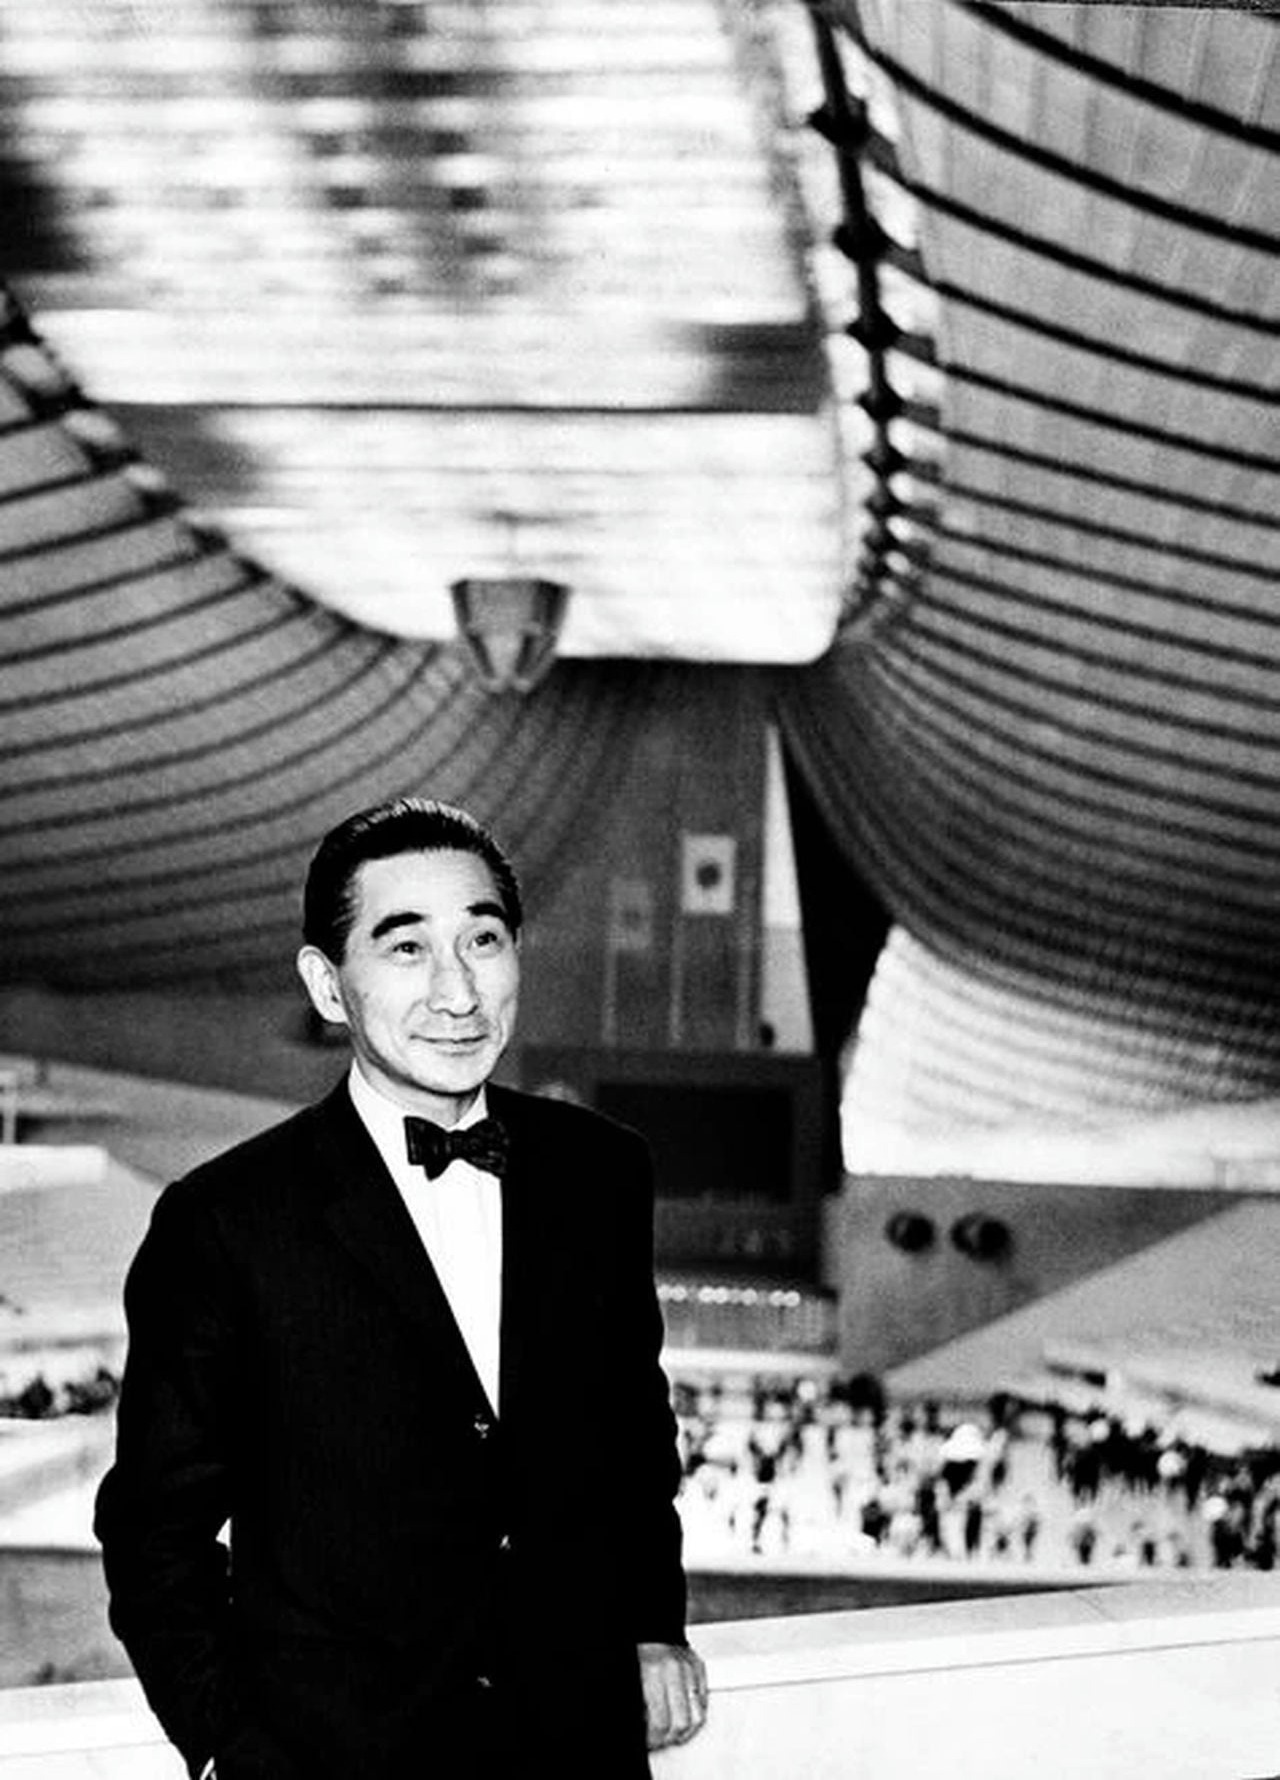
Kenzo Tange: Between Concrete, Tradition and the Future

Kenzo Tange was one of the architects who transformed post-war Japan into an international centre of modern architecture. His work connected apparently opposing ideas: European Modernism and Japanese tradition, monumental concrete and delicate structural movement, permanent buildings and cities conceived as systems capable of continuous growth.
Born in Osaka in 1913, Tange studied architecture at the University of Tokyo, where he later became a professor and influenced an entire generation of Japanese architects. His early admiration for Le Corbusier is evident in his use of exposed reinforced concrete, pilotis and monumental geometric composition. Yet Tange was never simply a Japanese follower of European Modernism. He gradually developed a language in which modern structure carried memories of traditional timber construction, temple architecture and the controlled asymmetry of Japanese space. He received the Pritzker Architecture Prize in 1987.
Hiroshima: Architecture After Destruction
Tange first achieved international recognition with the Hiroshima Peace Memorial Park and Museum, designed following the destruction of the city by the atomic bomb. The principal museum building, completed in 1955, is elevated on slender concrete pilotis. This creates an open visual and pedestrian connection across the site, while the long horizontal volume frames the memorial axis leading towards the Peace Cenotaph and the surviving Atomic Bomb Dome.
The composition is modernist, but its proportions and exposed concrete structure recall the rhythm of traditional Japanese wooden buildings. More importantly, Tange treated architecture, landscape and urban space as a single symbolic sequence. Hiroshima was not conceived merely as a museum complex: it was an attempt to give architectural form to collective memory, mourning and the possibility of reconstruction.
Yoyogi National Gymnasium: Tange’s Structural Masterpiece
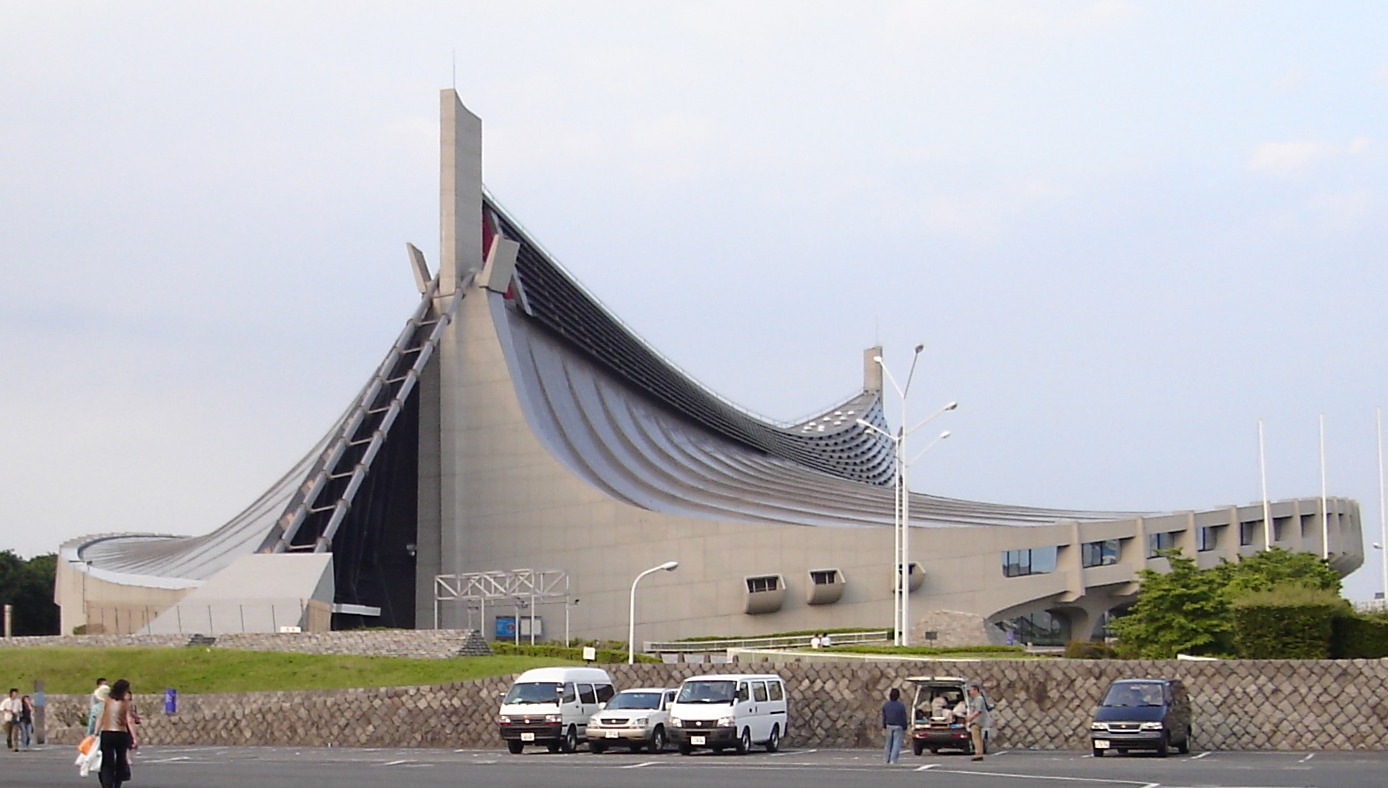
Tange’s most celebrated individual building is the Yoyogi National Gymnasium, constructed for the 1964 Tokyo Olympic Games. The Olympics represented Japan’s reappearance on the international stage as a technologically advanced and peaceful country. Tange responded with a building that was simultaneously archaic, futuristic and remarkably dynamic.
The principal arena is organised beneath a suspended roof supported by two monumental reinforced-concrete pylons. Large steel cables stretch between these towers, acting as the primary structural spine. Secondary cables descend from them and carry the roof surface, while massive concrete elements anchor the tensile forces at the perimeter. When completed, the gymnasium possessed the world’s largest suspended roof span of its type.
Unlike a conventional dome, which distributes forces through compression, Yoyogi’s roof behaves more like an enormous suspension bridge. The system allows the arena to remain largely free of internal columns, giving spectators unobstructed views while reducing the structural weight and enclosed volume. Structure is not hidden behind a decorative façade: the visible transmission of forces generates the building’s entire architectural character.
The roof rises, twists and descends around the arena, producing a silhouette sometimes compared to a shell, a tent or the sweeping rooflines of Japanese temples. However, this is not a literal imitation of traditional architecture. Tange translated the visual energy of timber roofs into cables, steel and reinforced concrete. The result demonstrates how historical memory can be preserved through proportion, movement and structural logic rather than copied ornament.
Inside, the suspended surface creates a dramatic sequence of compression and expansion. The eye follows the cables towards the pylons, making the enormous scale of the structure understandable. From outside, circulation routes wrap around the arena and merge with its curving concrete base. The building therefore operates at several scales: as an efficient sports facility, as a sculptural object and as an urban landmark.
The Pritzker jury later noted that Tange’s Olympic arenas had been described as being among the most beautiful buildings of the twentieth century. Their importance lies in the complete unity of engineering and architectural expression: the building looks dynamic because its structure genuinely works through tension, curvature and balance.
From Buildings to Expanding Cities
Tange also played a decisive role in the emergence of Japanese Metabolism. Although he was older than the movement’s principal members, his laboratory at the University of Tokyo became an important intellectual environment for architects including Kisho Kurokawa, Fumihiko Maki and Arata Isozaki.
His Plan for Tokyo 1960 proposed extending the city across Tokyo Bay through a linear megastructure carrying transport, infrastructure, housing and civic functions. Instead of allowing Tokyo to expand through uncontrolled concentric growth, Tange imagined a powerful urban spine that could develop in stages. The proposal was never built, but it changed international thinking about megastructures, mobility and the city as an evolving organism.
Later works—including St Mary’s Cathedral in Tokyo, the Kagawa Prefectural Government offices and the Tokyo Metropolitan Government Building—show the breadth of his career. Some are severe and concrete; others use glass, steel or monumental postmodern geometry. Yet throughout his work, Tange continued to search for an architecture capable of representing its historical moment.
Kenzo Tange’s lasting achievement was not simply the combination of “East” and “West.” He demonstrated that modern architecture could be technologically radical without losing cultural continuity. At Yoyogi, concrete pylons and suspension cables become both engineering and poetry—a structure designed for the modern city but carrying the distant memory of Japanese roofs, bridges and ceremonial space.