
Mies van der Rohe and the Barcelona Pavilion

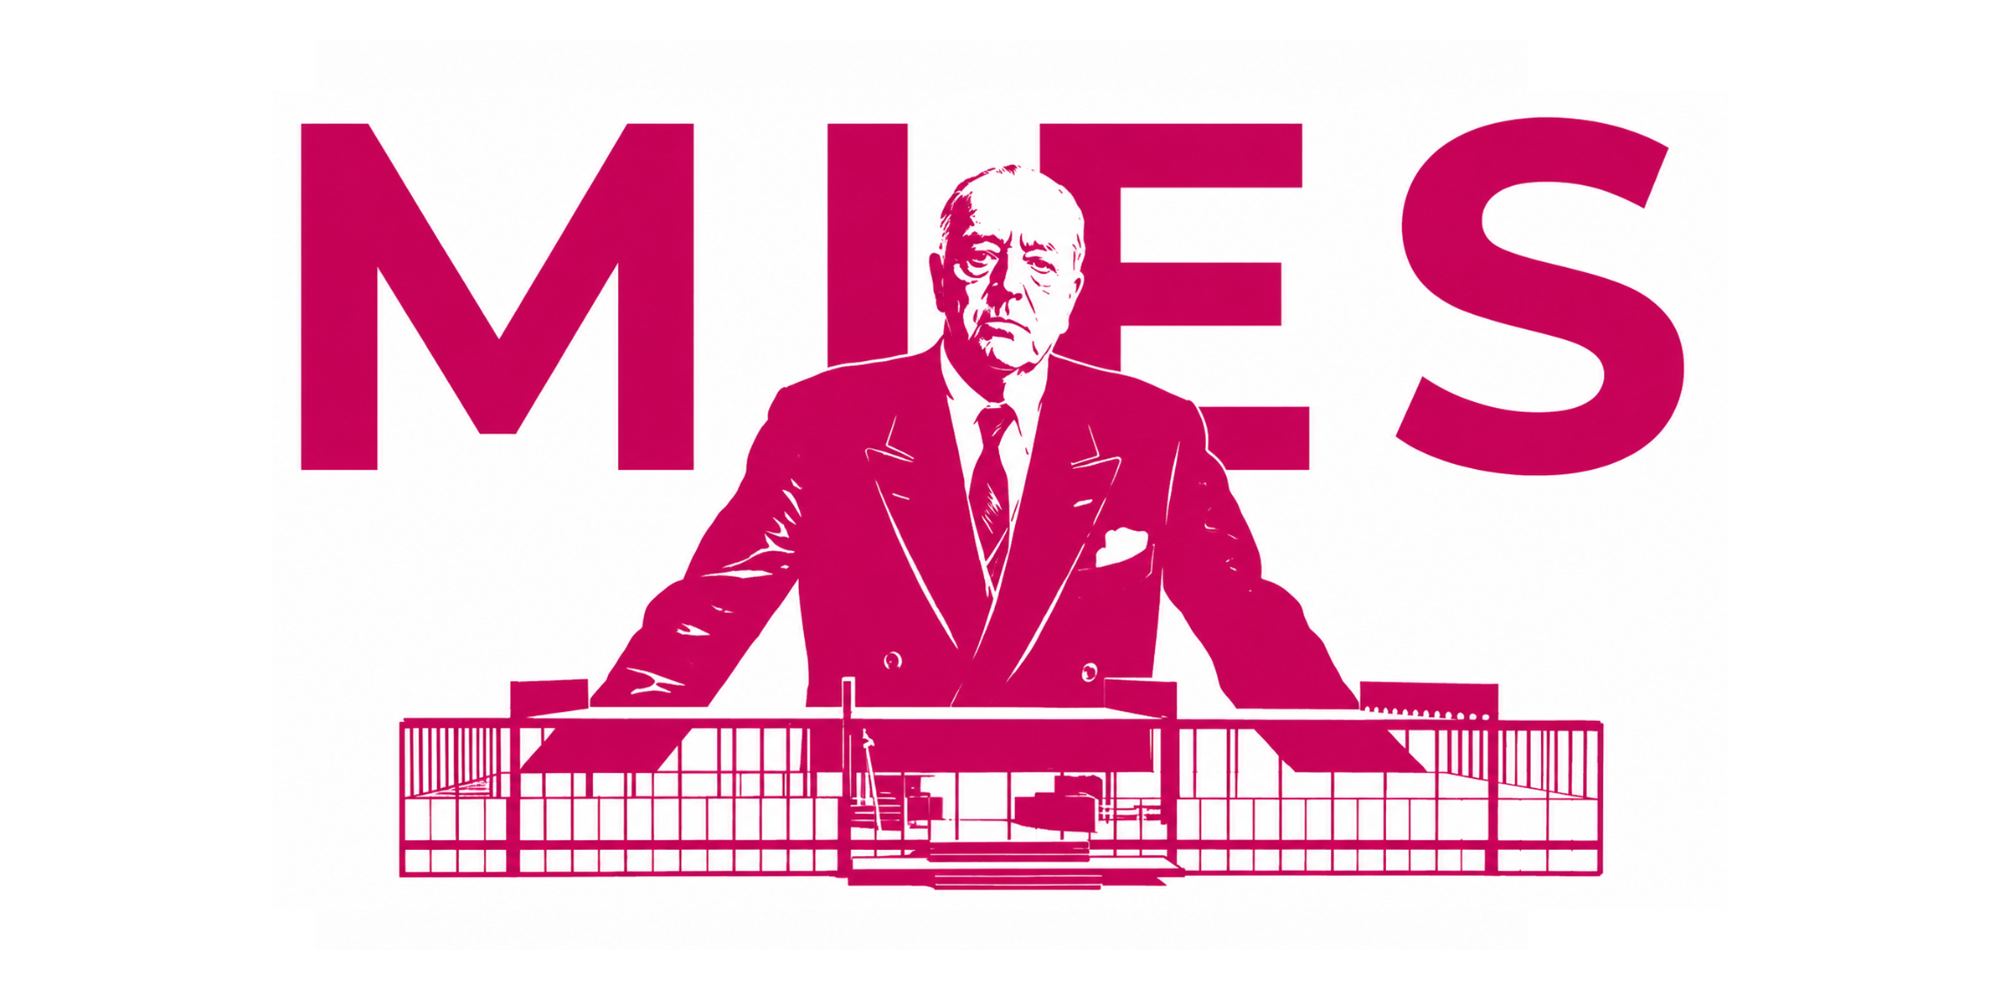
Ludwig Mies van der Rohe was born Maria Ludwig Michael Mies in Aachen, Germany, in 1886. He did not receive a conventional academic education in architecture. His father was a stonemason, and the young Mies acquired an early understanding of materials, proportion and construction by working in the family workshop and later in architectural offices.
In Berlin, Mies worked for furniture designer Bruno Paul and, from 1908 to 1912, for architect Peter Behrens. Behrens’s studio was one of the most important laboratories of early modern architecture; Walter Gropius and Le Corbusier also worked there at different times. From Behrens, Mies learned monumental composition, structural discipline and the possibility of combining industrial construction with classical order.
He later transformed his surname, adding his mother’s maiden name, Rohe, and the Dutch-sounding “van der” to create the professional name Mies van der Rohe. By the 1920s, he had become one of the principal figures of the European avant-garde. His architecture rejected ornament but never rejected luxury. Instead of decoration applied to a building, Mies relied on precise proportions, open space, perfect detailing and the inherent beauty of glass, steel and natural stone.
His approach is commonly associated with two phrases: “less is more” and “God is in the details.” Whether or not every word originated with him, both expressions accurately describe his work. Reduction for Mies did not mean simplicity in the sense of cheapness or emptiness. It meant removing everything unnecessary until only structure, material, proportion and space remained.
A Pavilion Without a Conventional Function
The German Pavilion—now known as the Barcelona Pavilion—was designed by Mies van der Rohe with Lilly Reich for the 1929 Barcelona International Exposition. Lilly Reich, an accomplished designer and exhibition specialist, played an important role in the development of its interiors, materials and furniture.
Unlike most exhibition buildings, the pavilion did not need to contain a permanent collection. It represented the democratic and progressive image of the Weimar Republic and served primarily as a ceremonial reception space. Its principal exhibit was architecture itself.
This absence of a conventional programme gave Mies unusual freedom. He did not need to organise numerous rooms around particular functions. Instead, he designed a sequence of walls, columns, platforms, water surfaces and reflections. The pavilion was conceived not as a closed object but as a spatial journey.
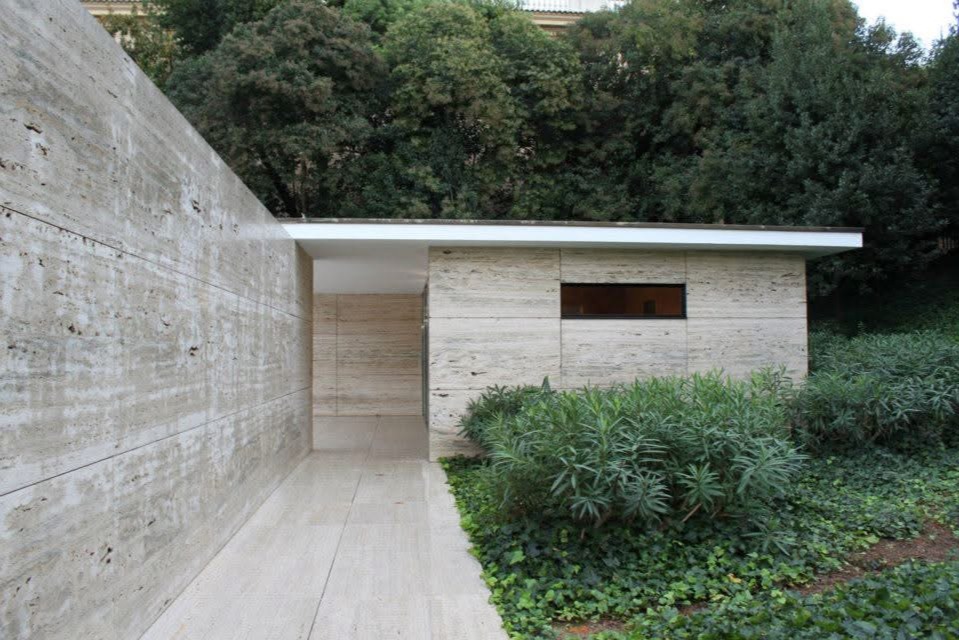
Visitors approached it by climbing onto a low travertine podium. This elevated platform separated the pavilion from the surrounding exhibition grounds and created a calm architectural territory. A broad, flat roof appeared to float over slender metal columns, while walls extended freely beneath it without forming conventional enclosed rooms.
The Free-Flowing Plan
The pavilion’s plan develops the idea of free-flowing space. Walls do not behave simply as boundaries between rooms. They slide past one another, extend beyond the roof and direct movement without completely blocking vision.
As visitors move through the pavilion, the composition continually changes. Surfaces appear, disappear and overlap. Interior space flows into exterior terraces, while glass walls reflect pools, stone and vegetation. It is often difficult to determine exactly where the building ends and the landscape begins.
This principle differs from Le Corbusier’s free plan. In Villa Savoye, partitions are liberated from the structural frame but continue to organise recognisable domestic rooms. In the Barcelona Pavilion, walls become independent abstract planes. They guide the visitor through an almost cinematic sequence rather than enclosing a conventional programme.
The asymmetrical arrangement nevertheless rests on a highly disciplined geometric order. Large rectangular slabs establish a modular grid, while the roof, podium, walls and pools are carefully aligned. Apparent freedom is therefore supported by rigorous underlying control.
Columns, Roof and Structure
The flat roof is supported by eight slender steel columns rather than by the stone walls. Their cruciform sections were covered in polished chrome, transforming structural elements into reflective objects.
Because the walls do not carry the roof, they can be positioned freely. Structure and enclosure become visually and functionally independent. The columns establish a quiet rhythm, while the walls organise perception and movement.
Mies reduced the visual weight of the building as much as possible. The thin roof slab seems to hover in space. Glass surfaces dissolve conventional enclosure, and polished columns almost disappear into their reflections. Yet the pavilion is not immaterial. Its architecture depends equally on the physical richness and weight of stone.
Stone as Ornament
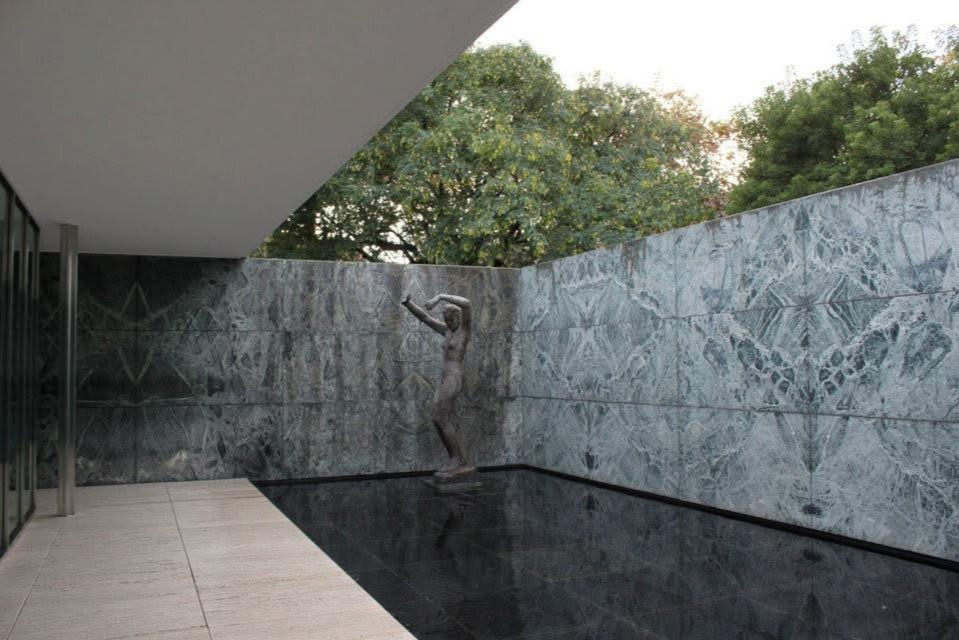
The pavilion combines travertine, green Alpine marble, ancient green marble and golden onyx. Mies selected and arranged these materials with exceptional precision. Large stone panels were cut and matched so that their natural veining produced symmetrical patterns.
The most dramatic element is the freestanding golden onyx wall at the centre of the pavilion. According to the traditional account, Mies discovered a block of onyx in a Hamburg stone yard and designed the height of the pavilion according to the dimensions available from the stone. The wall’s complex red, orange, yellow and brown veins become a natural artwork.
This reveals an important contradiction in Mies’s supposed minimalism. The pavilion rejects historical ornament, yet it is far from visually poor. Ornament is not added to the surface; it is discovered within the material itself. Marble, onyx, chrome, glass and water provide colour, texture and movement.
Glass, Water and Reflection
Different types of glass establish varying degrees of transparency and reflection. Some panels are clear; others are tinted, frosted or reflective. Glass is therefore not simply an invisible enclosure. It becomes an active material that alters the visitor’s perception.
Two shallow pools form part of the composition. The larger pool extends along the main terrace and reflects the roof, sky and stone walls. A smaller, more enclosed pool contains Georg Kolbe’s bronze sculpture Morning. The sculpture is positioned so that it appears repeatedly in the surrounding glass, polished marble and water.
The human figure becomes part of an expanding system of reflections. Architecture, sculpture and landscape are not separate objects but elements of one visual field.
The Barcelona Chair
Mies and Lilly Reich designed special furniture for the pavilion, including the famous Barcelona Chair. Its crossing steel frame refers indirectly to ancient folding thrones, while its leather cushions introduce comfort and craftsmanship into the severe architectural setting.
The chair was originally conceived as ceremonial seating for the King and Queen of Spain. Like the pavilion, it combines modern industrial appearance with traditional luxury. It seems structurally simple, but its production required expensive materials and precise manual work.
Destruction and Reconstruction
The Barcelona Pavilion was intended as a temporary building. After the exhibition closed, it was dismantled in 1930, and its materials were dispersed. Nevertheless, photographs and drawings transformed it into one of the most influential buildings of twentieth-century architecture.
During the 1980s, the Barcelona authorities decided to reconstruct the pavilion on its original site. Architects Ignasi de Solà-Morales, Cristian Cirici and Fernando Ramos studied the surviving documentation, and the reconstructed building opened in 1986.
Because the original had disappeared, the present pavilion inevitably raises questions about authenticity. Some materials and construction details could not be reproduced with absolute certainty. Yet the reconstruction restored something that drawings and photographs could not fully communicate: the changing experience of walking between stone, glass, columns and water.
The Barcelona Pavilion presents Mies van der Rohe’s architectural philosophy in its most concentrated form. A minimal structural frame, independent walls, luxurious natural materials and carefully controlled reflections create a space without traditional rooms or a dominant façade. The building is not primarily an object to be viewed from outside. It is an environment to be entered, crossed and continually rediscovered through movement.