
Richard Meier: Architecture of Light and Stone

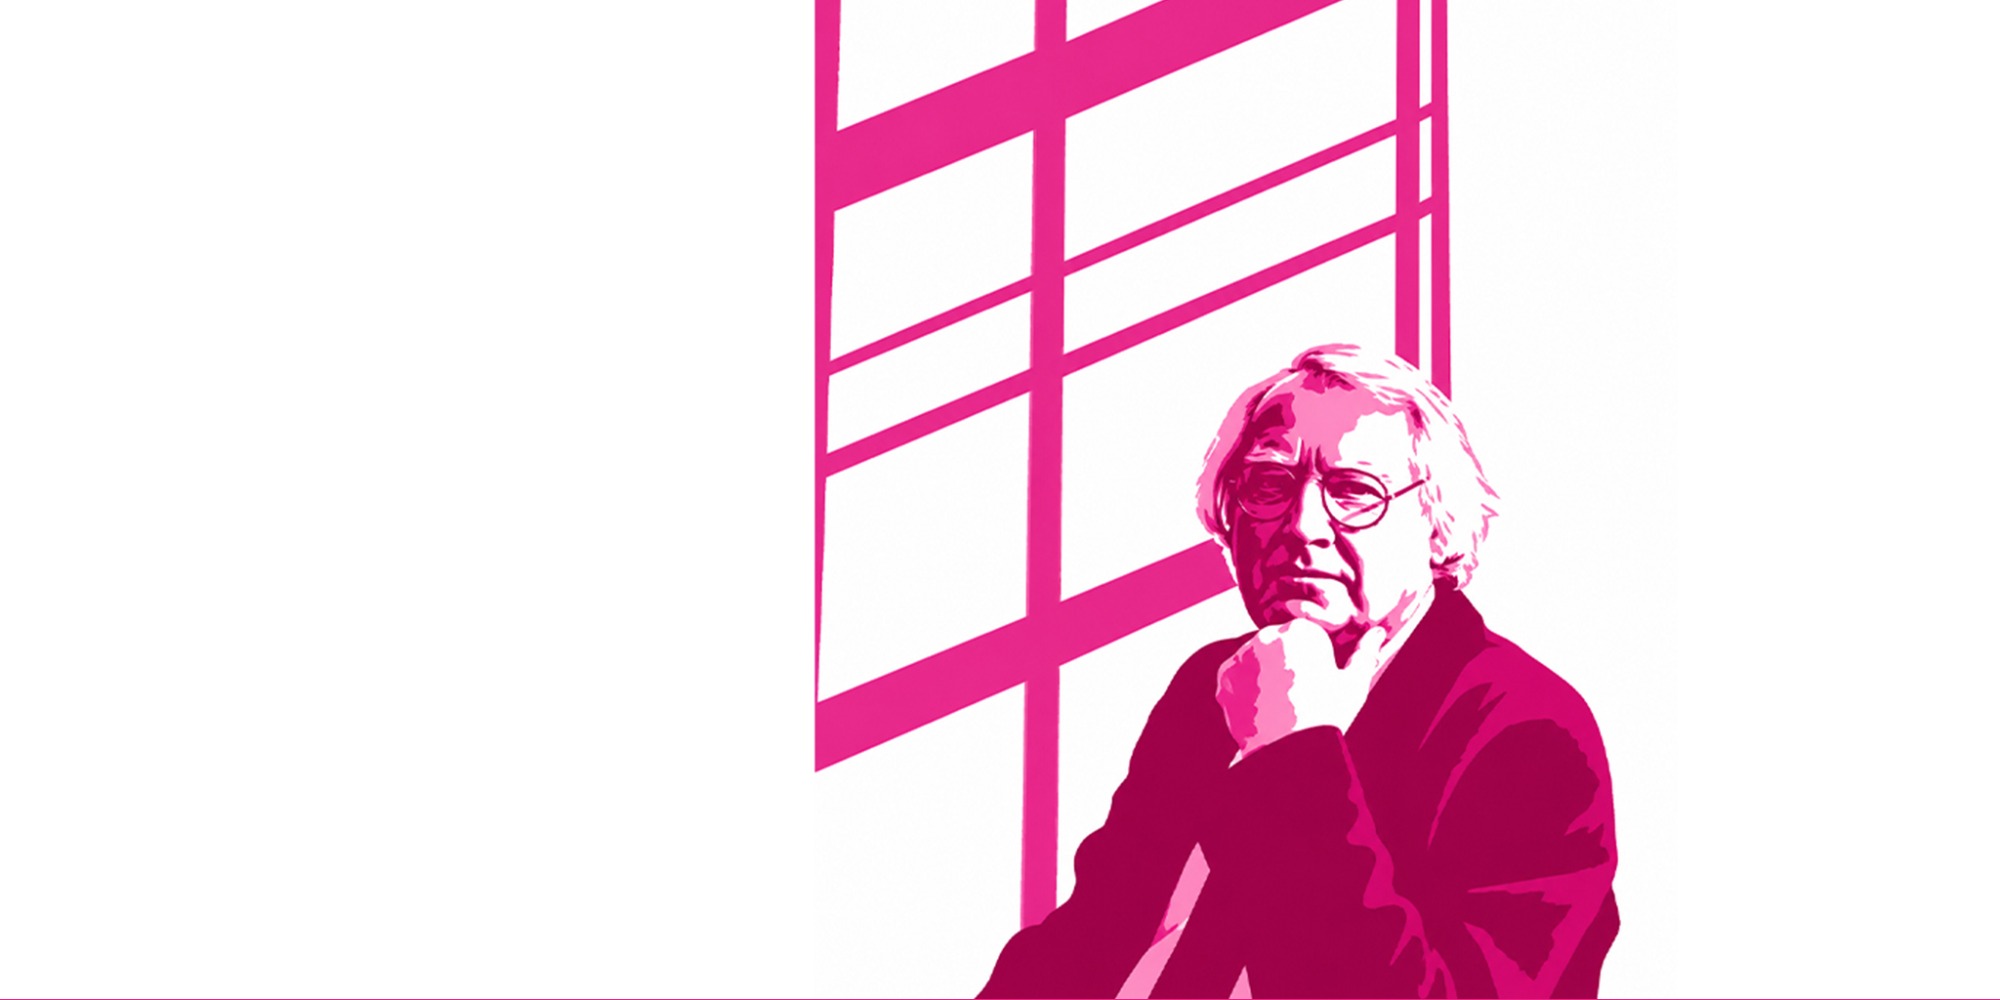
Richard Meier is one of the most recognizable representatives of late twentieth-century American modernism. As a member of the New York Five—together with Peter Eisenman, Michael Graves, Charles Gwathmey, and John Hejduk—he continued the formal language of the European avant-garde, particularly the work of Le Corbusier. White geometric volumes, structural grids, ramps, transparent surfaces, and carefully controlled natural light became the principal elements of his architectural vocabulary. Yet Meier’s buildings are not simply repetitions of early modernism. They transform its abstract language into complex spatial compositions in which movement, light, landscape, and material are brought together.
One of the clearest expressions of this approach is the Museum of Applied Arts in Frankfurt, today known as the Museum Angewandte Kunst. The building was designed around the nineteenth-century Villa Metzler, which Meier preserved and incorporated into the new museum ensemble. Rather than treating the historic villa as an obstacle, he used its dimensions as a module for the entire composition. Three new cubic volumes surround the villa, completing an almost square arrangement around an internal courtyard.
The project demonstrates how modern architecture can enter into dialogue with a historical building without imitating it. The old villa remains compact, symmetrical, and solid, while Meier’s addition is fragmented, open, and dynamic. Nevertheless, both parts are connected through proportion, scale, and geometry. The new museum appears as an abstract white framework placed around the historical object.
Inside, ramps, bridges, staircases, and open galleries create continuous movement through the building. Exhibition spaces overlap visually, while large windows establish connections with Metzler Park and the river landscape. Natural light penetrates deep into the interior and constantly changes the perception of the white surfaces. The museum therefore functions not only as a container for objects but also as a carefully staged architectural promenade. Visitors experience the collection through movement, shifting perspectives, and alternating moments of compression and openness. The building is rational in its geometry, yet surprisingly theatrical in its spatial organization.
Meier developed these principles on a much larger scale at the Getty Center in Los Angeles. Completed in 1997, the complex occupies a dramatic hilltop overlooking the city. It brings together the J. Paul Getty Museum, research and conservation institutes, offices, gardens, courtyards, and public spaces. Rather than designing one monumental building, Meier created an architectural acropolis composed of separate but interconnected volumes.
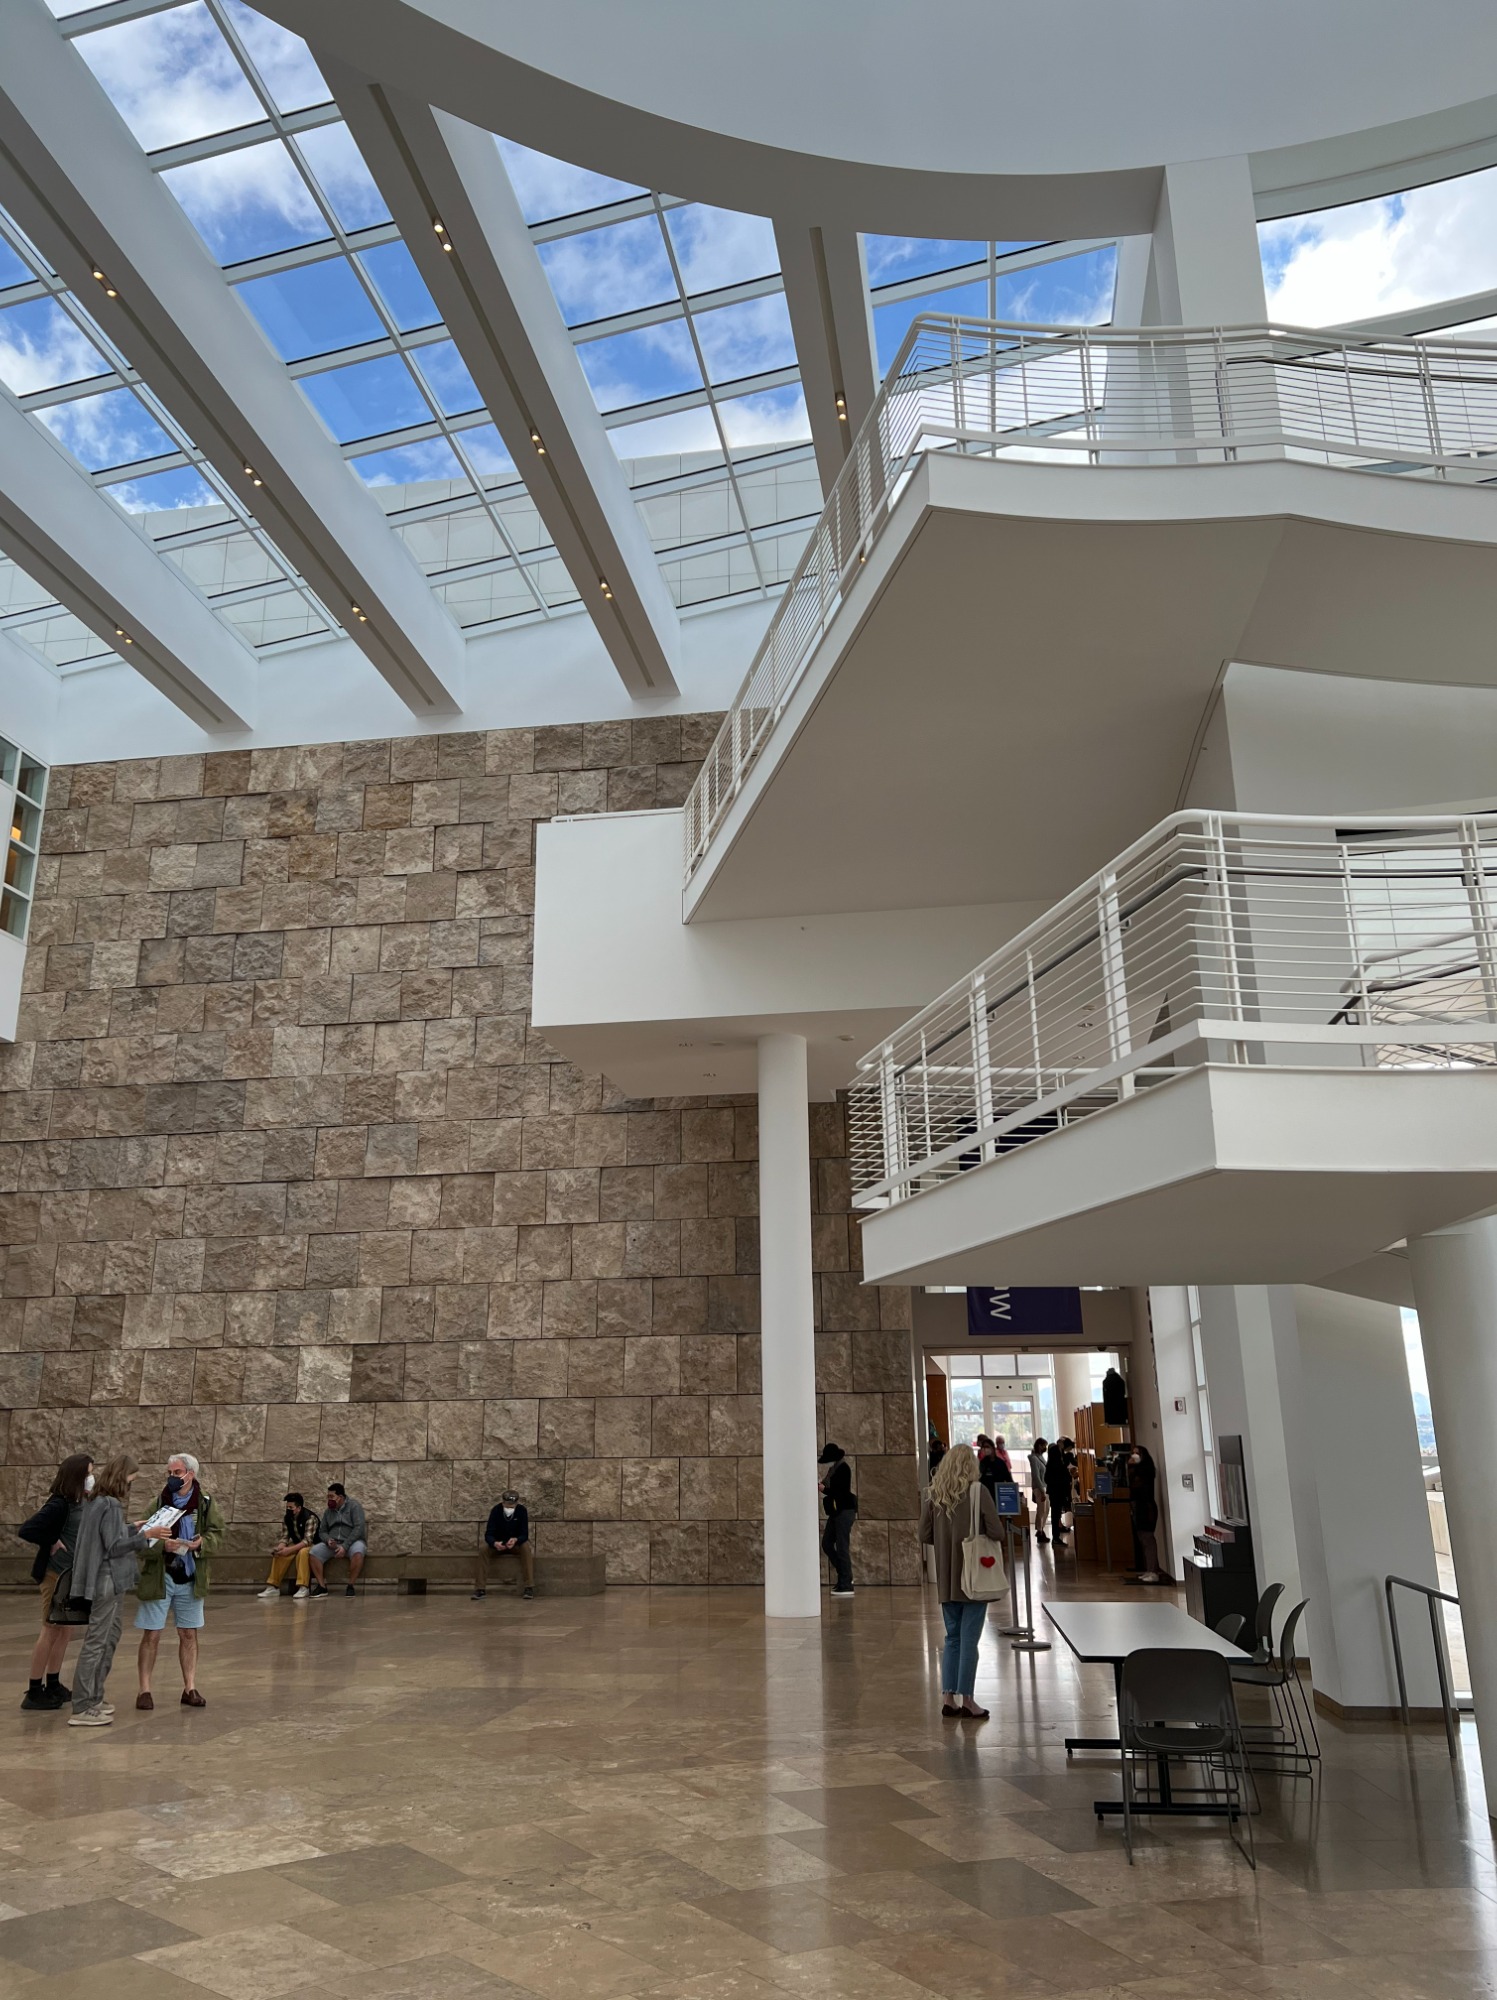
The organization of the Getty Center is based on two geometrical systems. One follows the orthogonal grid of Los Angeles, while the other responds to the natural orientation of the hill and the nearby freeway. Their intersection produces subtle rotations, curved forms, changing axes, and unexpected spatial episodes. Courtyards and terraces open toward the city, the mountains, and the Pacific Ocean. Architecture and landscape constantly frame one another.
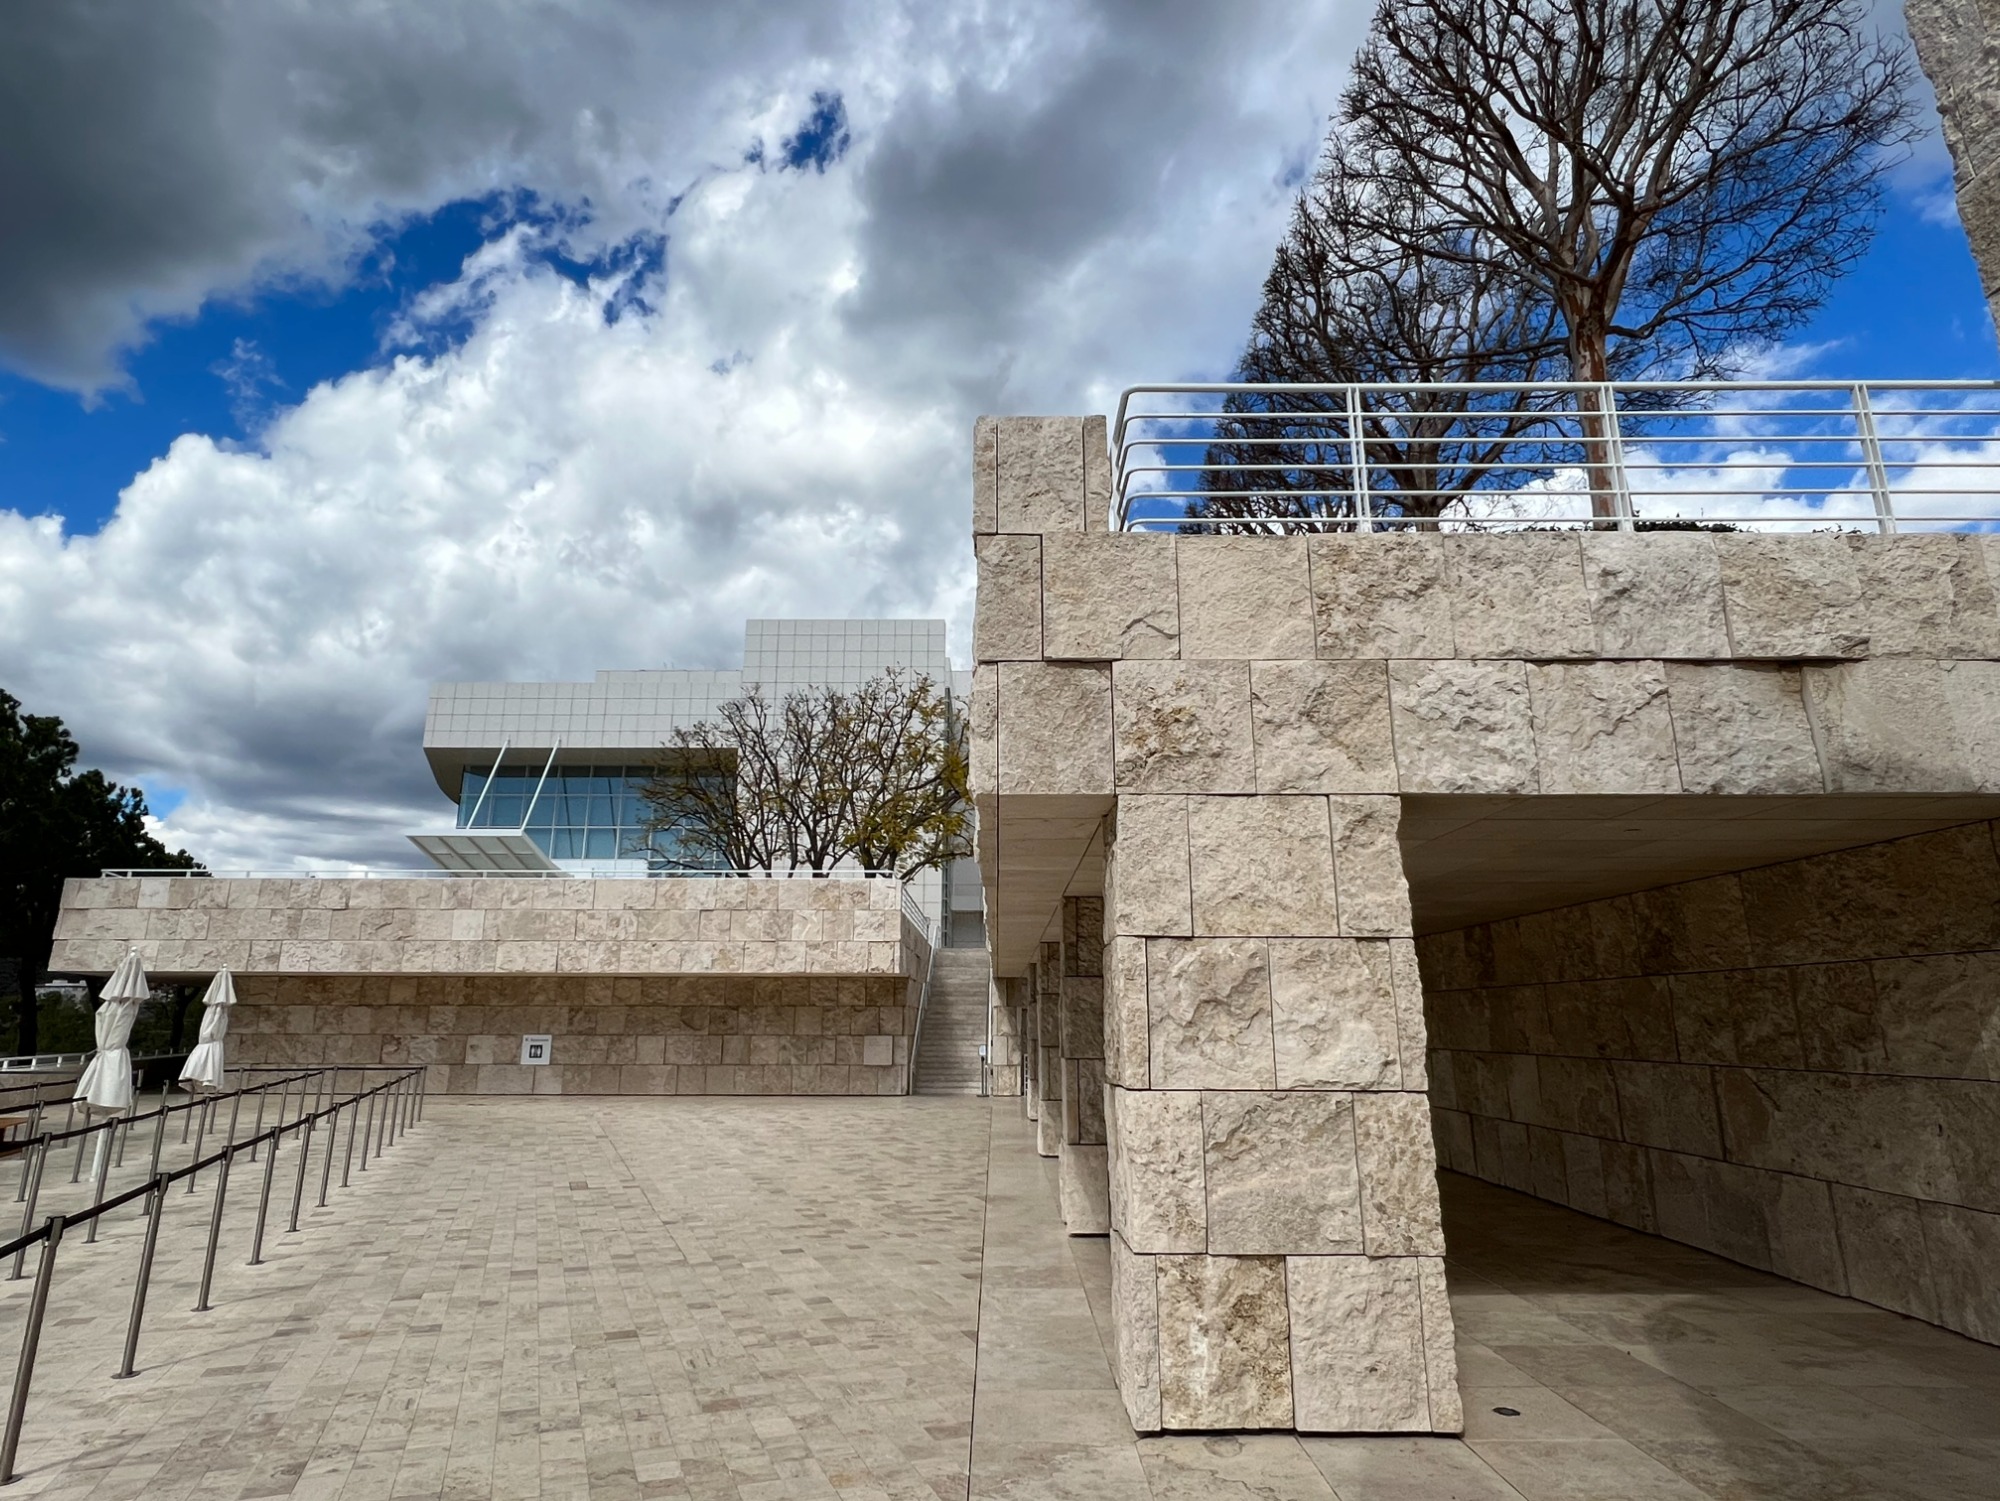
Although the Getty Center retains Meier’s characteristic white metal panels, its most memorable material is travertine. Approximately 1.2 million square feet of stone were used throughout the complex. This decision fundamentally changed the character of Meier’s architecture. The immaculate white surfaces associated with his earlier work are combined here with a warm, porous, geological material.
The travertine was quarried near Tivoli, outside Rome, and cut in a special manner. Instead of presenting only a smooth, polished face, much of the stone was split along its natural grain. This revealed cavities, fossils, mineral deposits, irregular edges, and the internal history of the material. The façade consequently possesses a rough, almost torn texture. It is not a neutral cladding applied mechanically to the building but a powerful architectural substance with its own depth and physical presence.
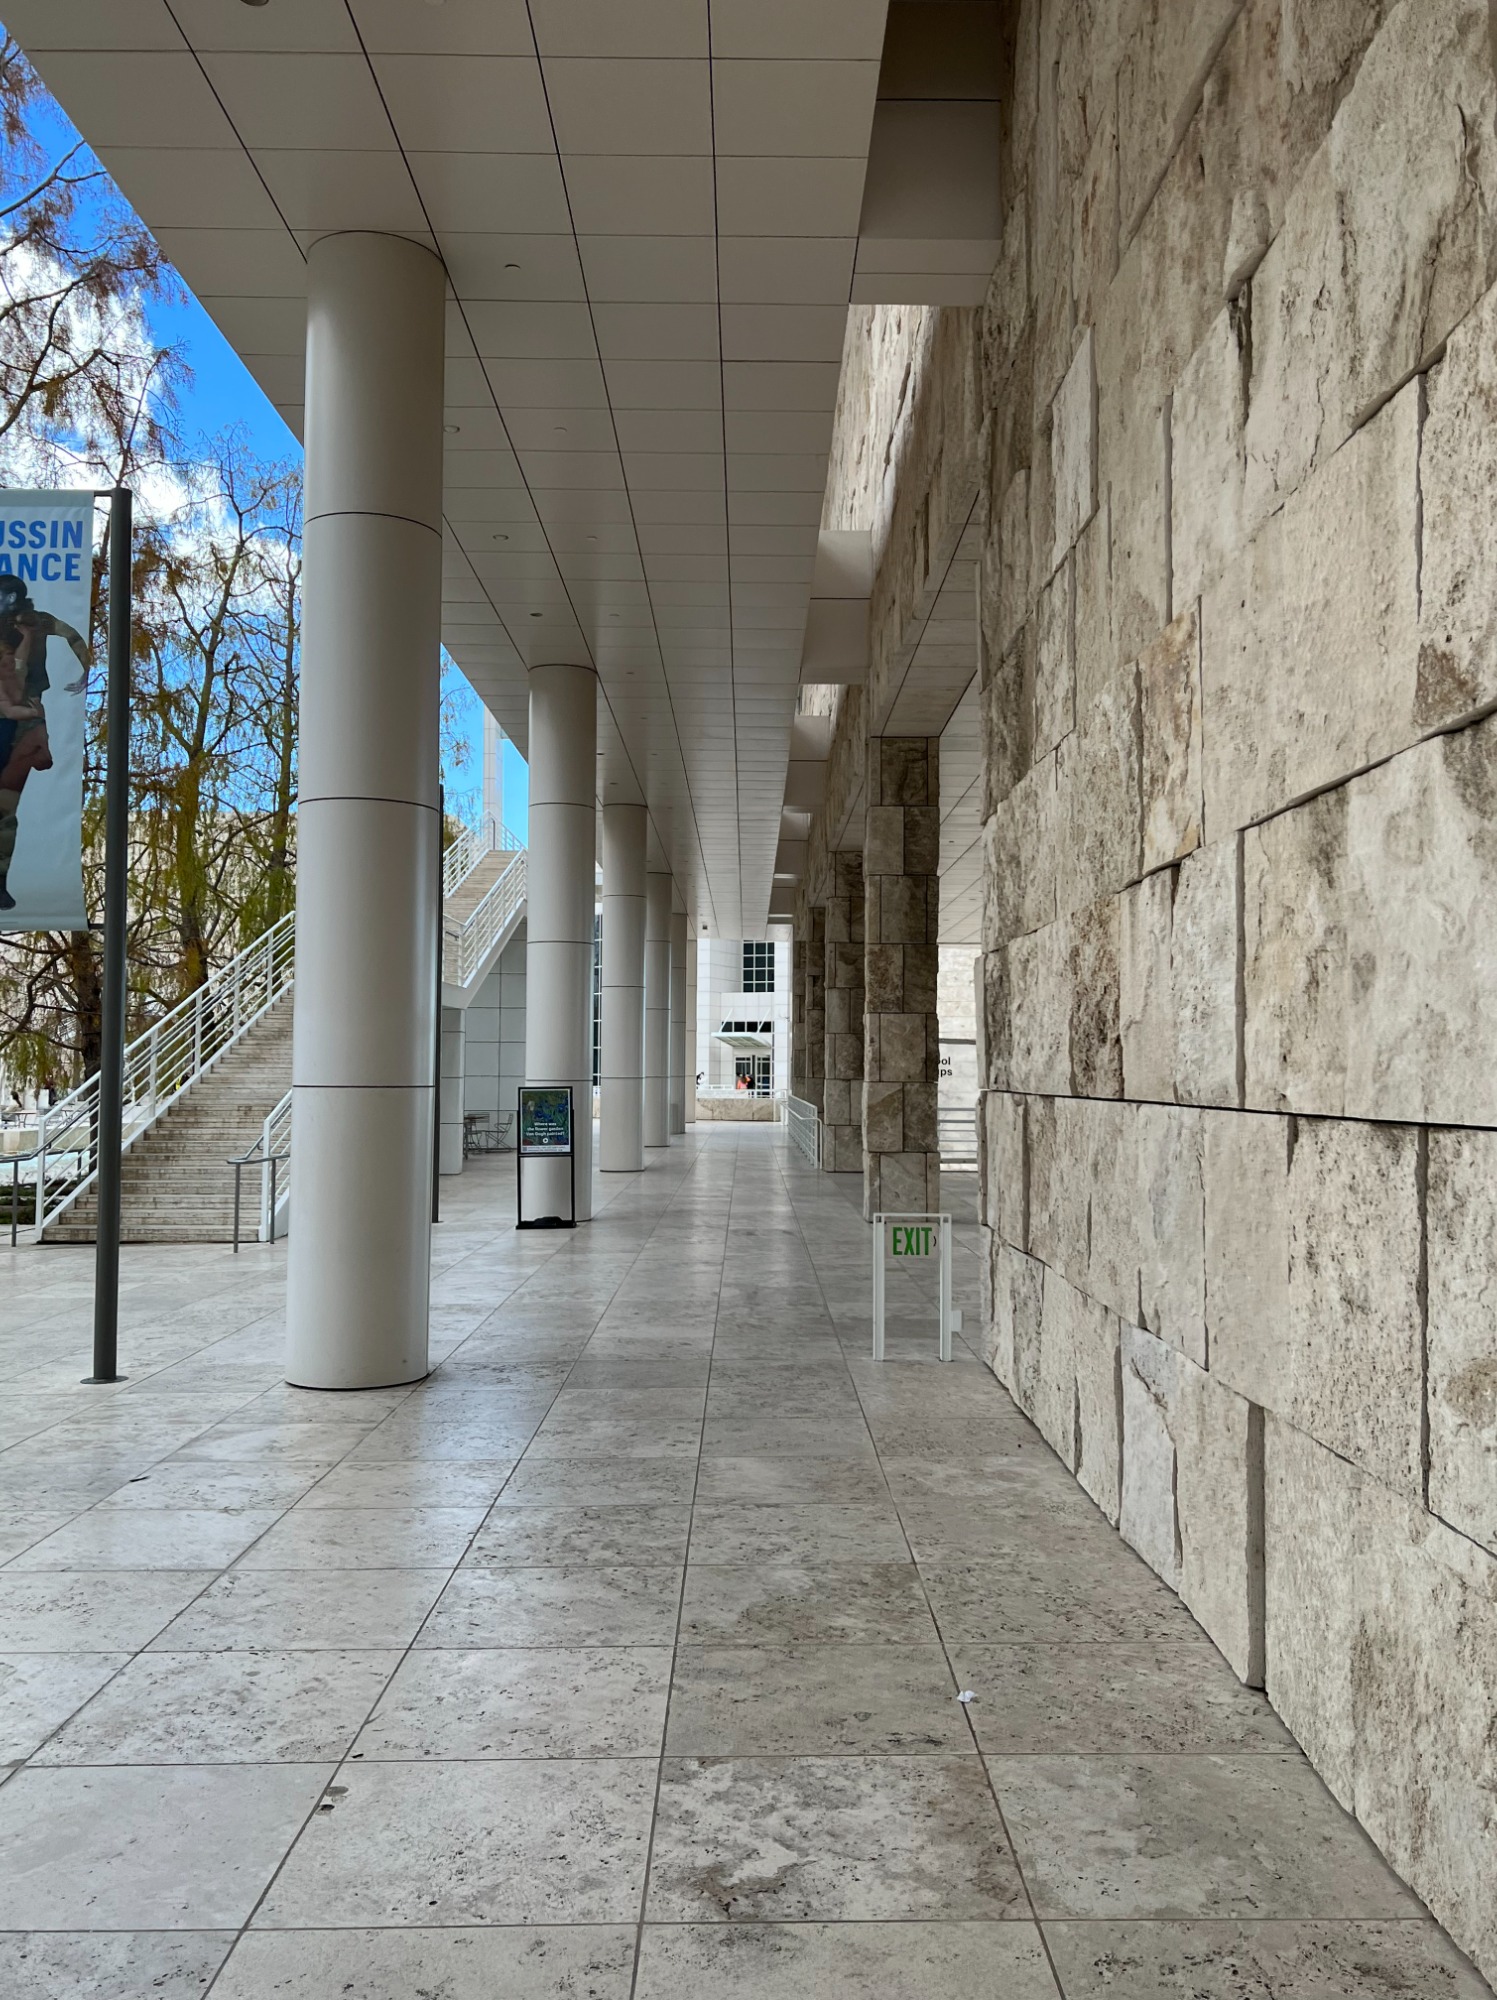
This rough travertine masonry is particularly beautiful because Meier did not attempt to conceal the imperfections of the stone. On the contrary, he transformed them into the project’s principal aesthetic quality. The broken surfaces catch the intense Californian sunlight, creating strong shadows and an ever-changing play of gold, cream, grey, and pale ochre. From a distance, the walls appear monumental and almost classical; from close range, they reveal an extraordinary richness of texture.
The stone gives the complex a sense of weight, permanence, and connection to the earth, while the white metal panels, glass surfaces, and precise structural grids express lightness and technological refinement. The Getty Center is therefore built upon a productive contrast: rough and smooth, ancient and modern, massive and transparent. Travertine allows Meier to combine the abstract purity of modernism with the sensuality of natural material.
This is perhaps the greatest achievement of the Getty Center. Meier showed that modern architecture does not need to remain cold, sterile, or detached from material experience. Through the dramatic treatment of travertine, he revealed stone not as a flat decorative finish but as something almost alive—a fragment of geological time transformed into architecture. The Getty Center preserves the clarity of Meier’s formal language, yet its rough stone surfaces give that language warmth, depth, and an unforgettable physical beauty.