Richard Neutra: The House as a Living Instrument

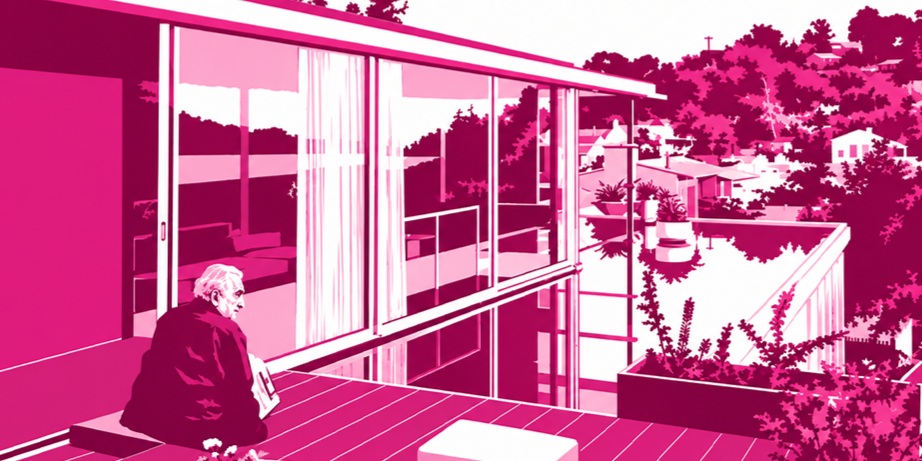
Richard Neutra was born in Vienna in 1892 and studied architecture at the Vienna University of Technology, where the intellectual climate was still shaped by Otto Wagner. He also attended the private school of Adolf Loos, whose rejection of ornament and insistence on spatial clarity profoundly influenced him. After the First World War, Neutra worked with the landscape architect Gustav Ammann in Switzerland and then with Erich Mendelsohn in Berlin. In 1923 he moved to the United States; in Chicago he briefly joined Holabird & Roche, and in 1924–25 worked with Frank Lloyd Wright at Taliesin. Wright strengthened his interest in the relationship between architecture and landscape, while Mendelsohn influenced the dynamic horizontality and technological character of his buildings.
Neutra eventually settled in Los Angeles, where the climate allowed him to develop a lighter and more transparent version of European Modernism. His architecture combined industrial precision with an almost medical concern for the human body. He called this approach biorealism: buildings had to respond to the nervous system, perception, climate and patterns of everyday behaviour. Among his principal publications were Wie baut Amerika? (1927), Survival Through Design (1954), Life and Human Habitat (1956) and the autobiographical Life and Shape (1962).
Neutra participated in the celebrated Case Study House programme initiated by Arts & Architecture magazine. His Bailey House, or Case Study House No. 20, completed in Pacific Palisades in 1948, was based on the idea of a compact house surrounded by four differently programmed courtyards. The courtyards made a modest interior appear considerably larger: instead of treating the garden as leftover land, Neutra divided it into several exterior “rooms” belonging to the house. The project expressed the programme’s central ambition—to create rational, affordable and reproducible forms of modern Californian living.
The VDL House at Silver Lake
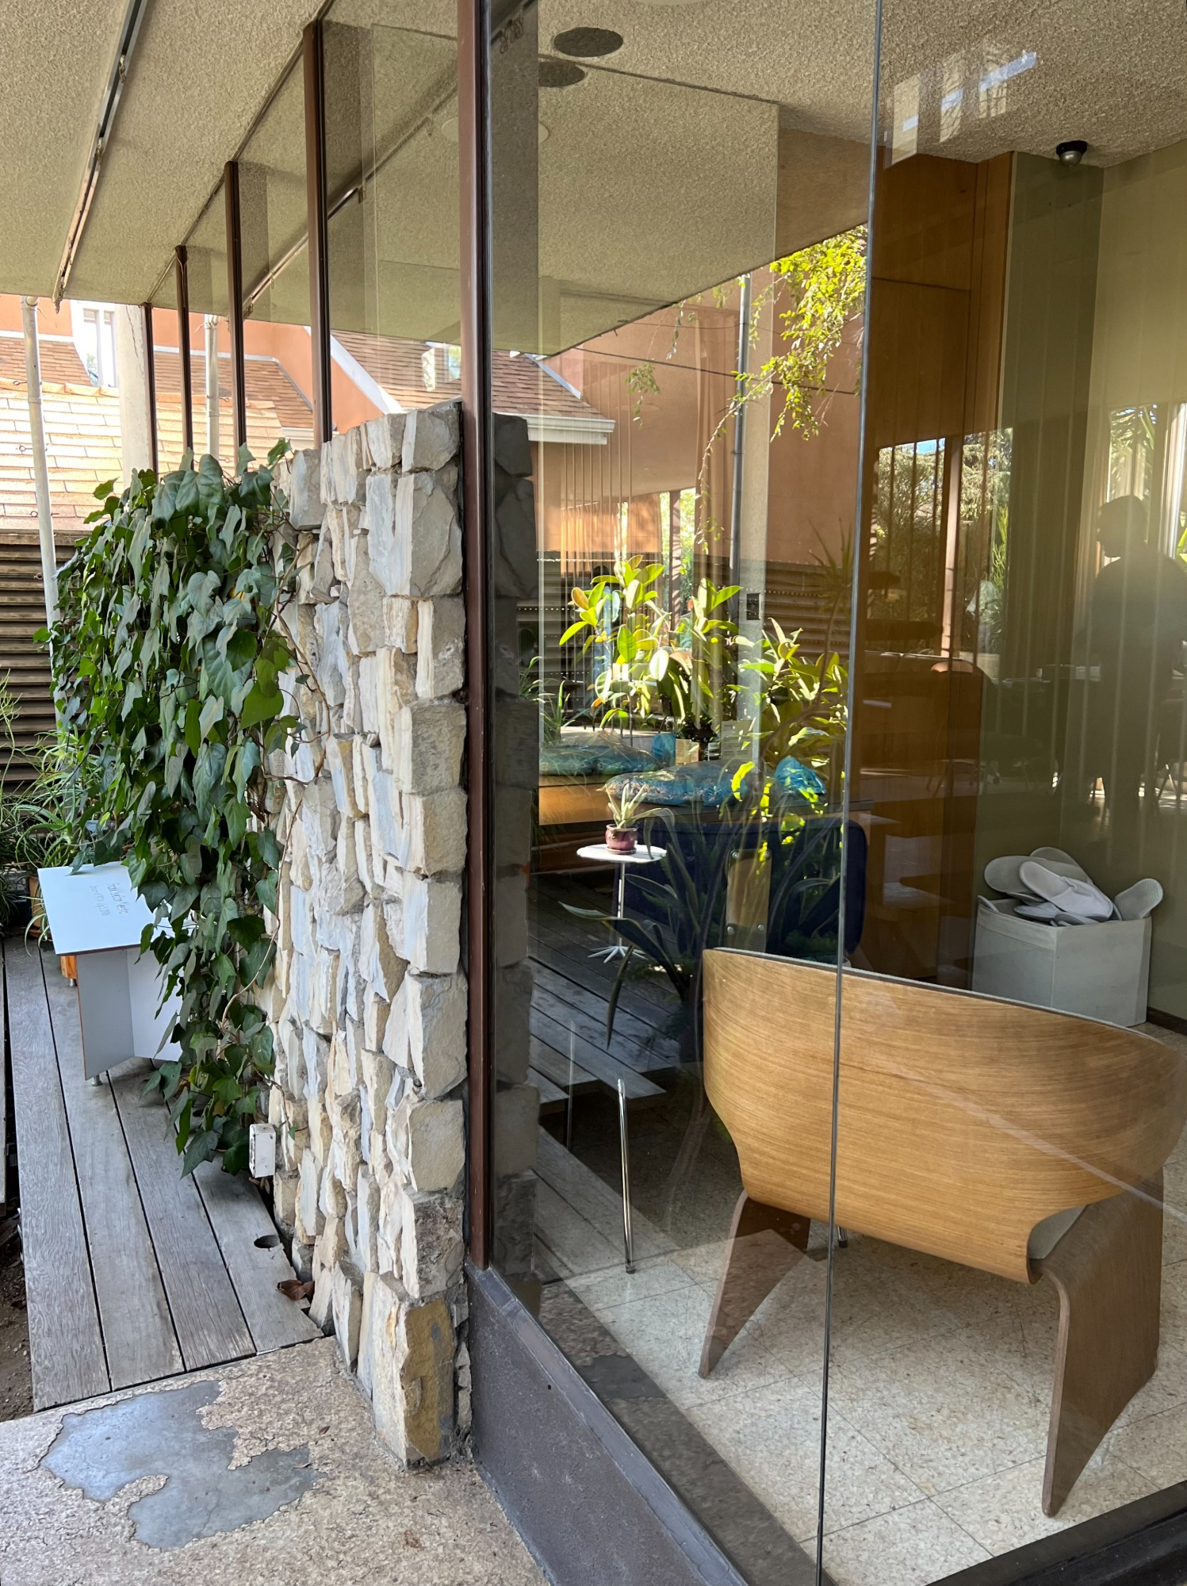
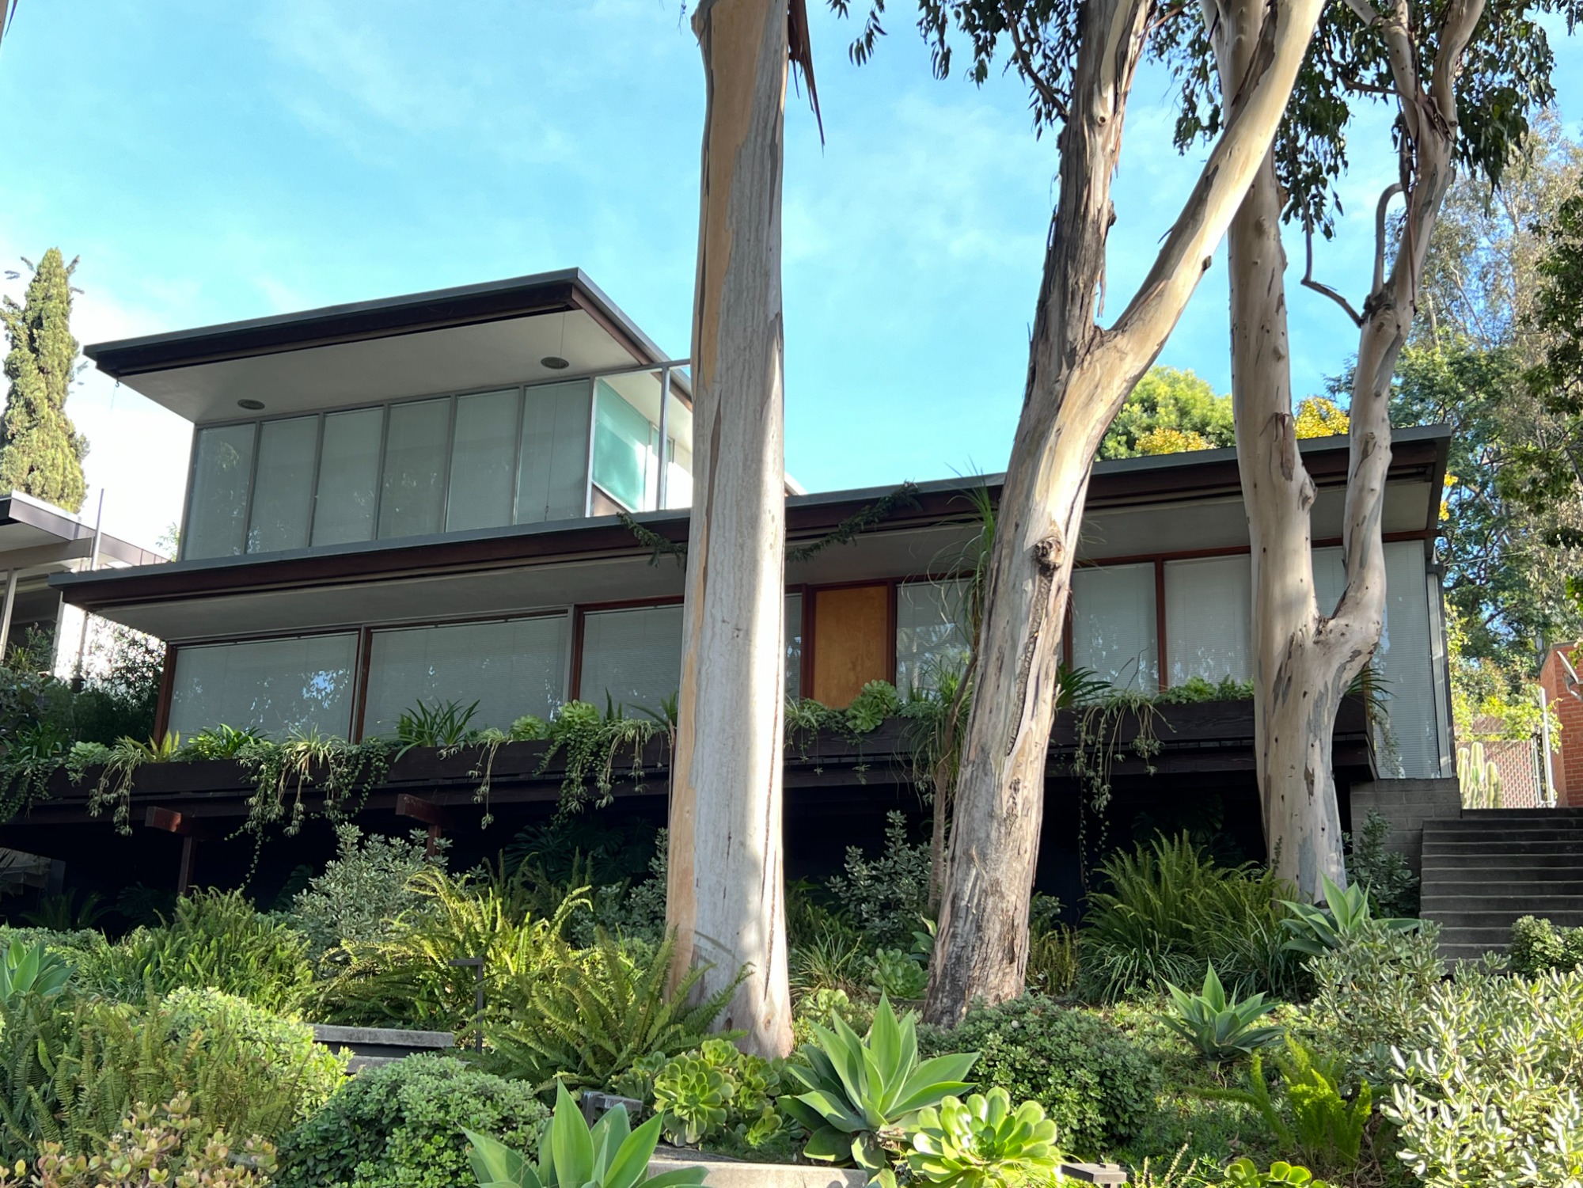
Neutra’s most personal experiment was his own VDL Research House on Silver Lake Boulevard. The original house was built in 1932 with the assistance of the Dutch industrialist C. H. van der Leeuw. After it was largely destroyed by fire in 1963, Neutra reconstructed it with his son Dion in 1965–66.
The house occupied a tiny lot measuring approximately 60 by 70 feet, yet it accommodated family life, professional work
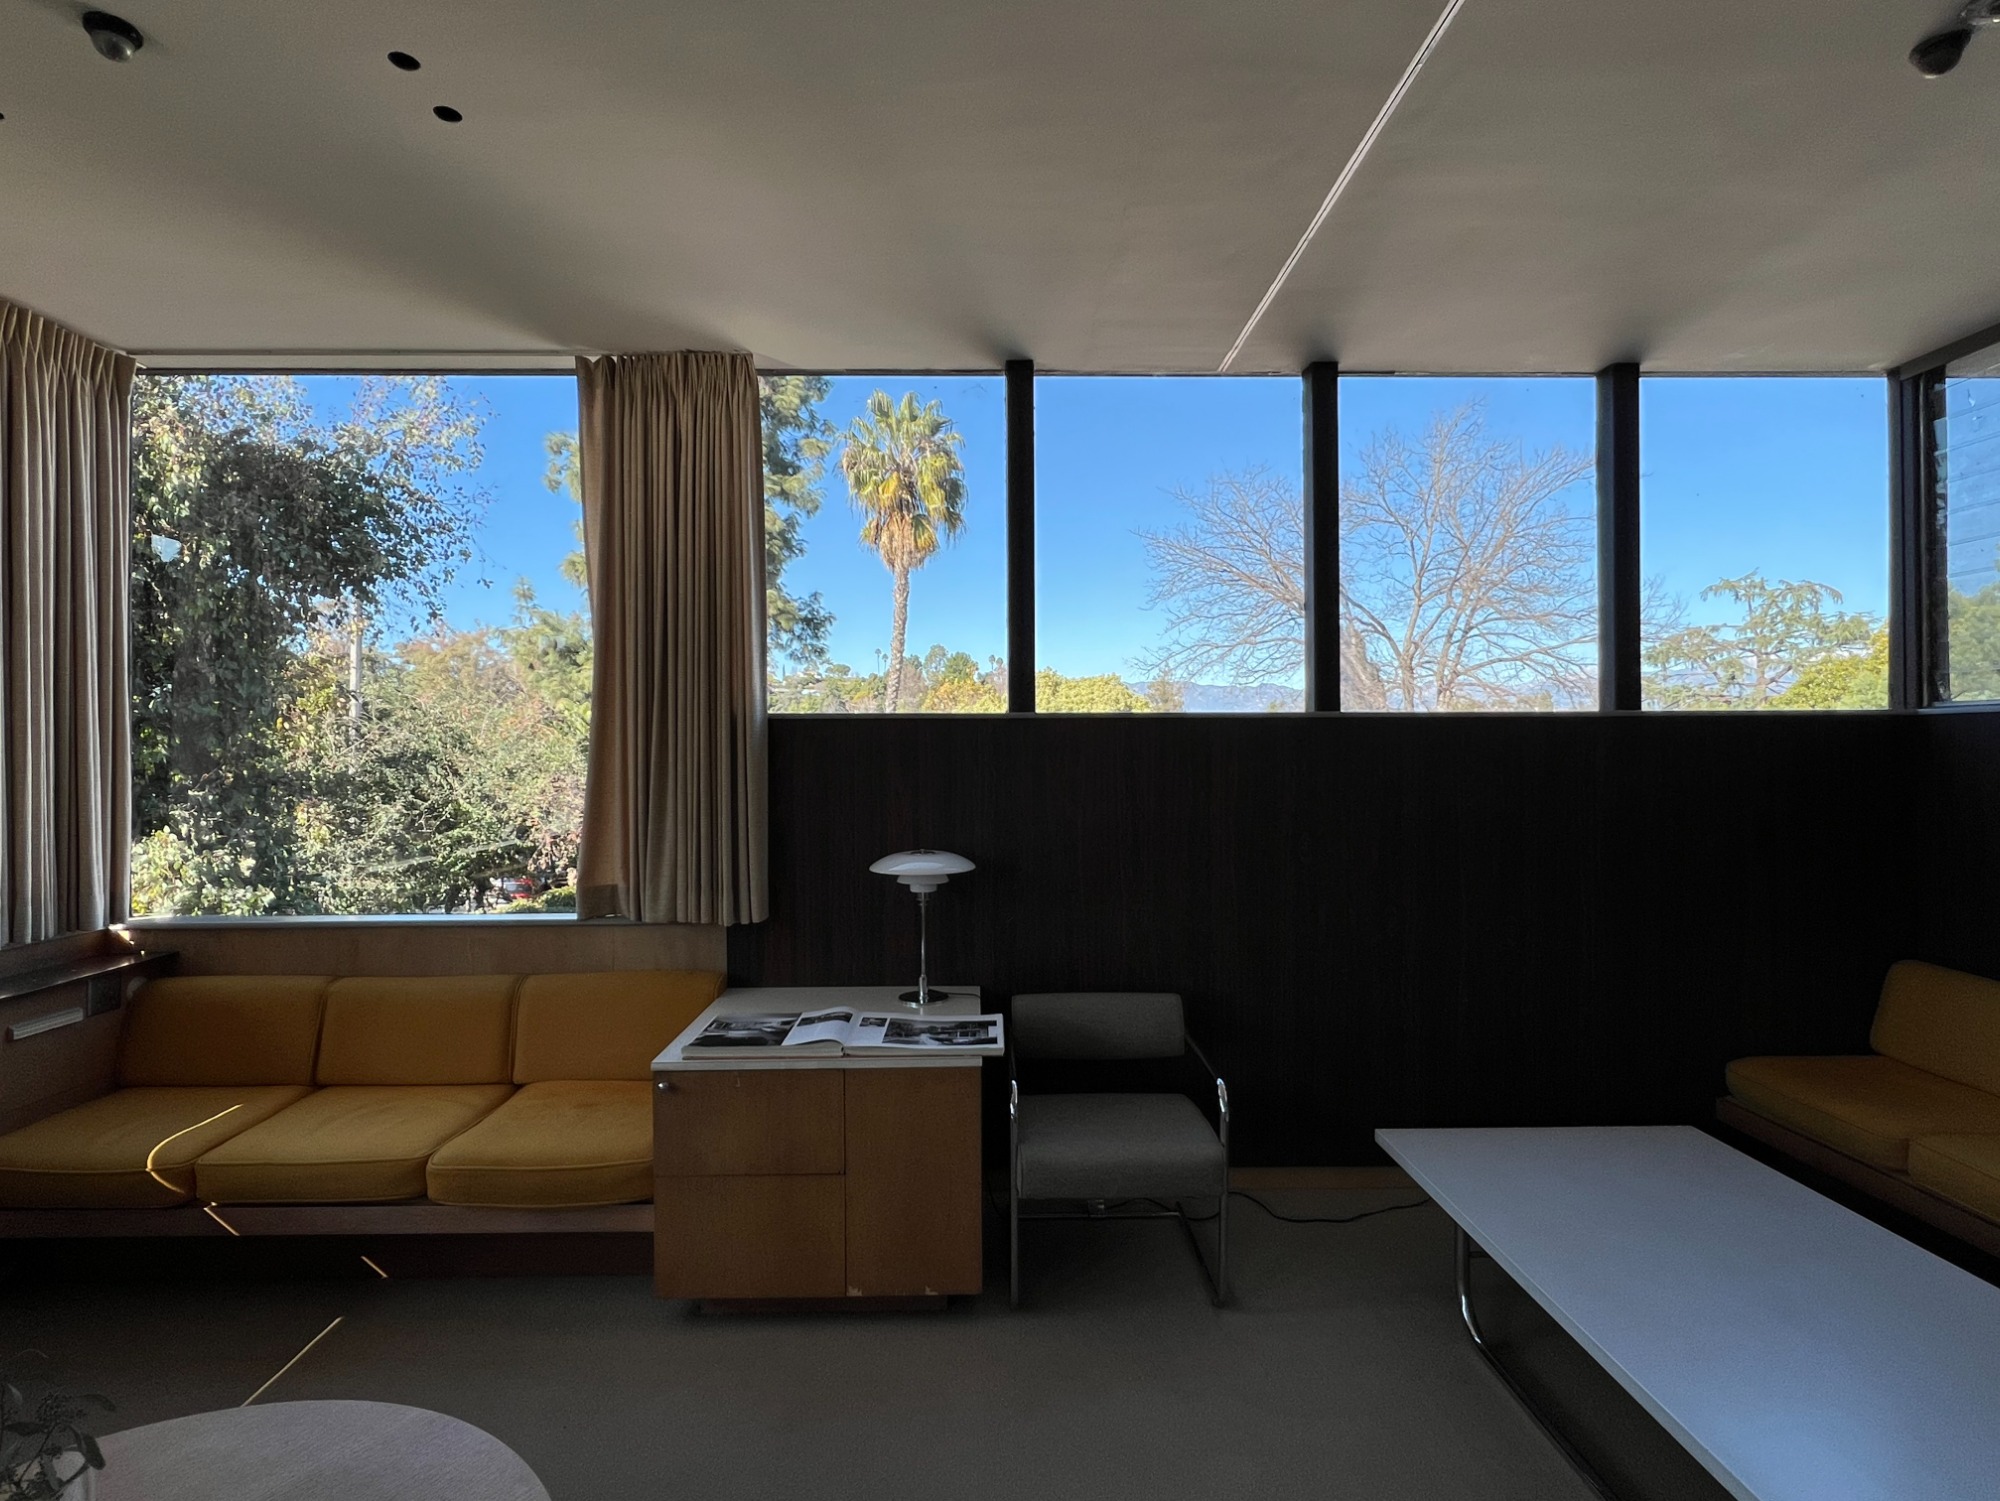
and, at one stage, two households. Neutra therefore treated every square metre as potentially multifunctional. Built-in cabinets replaced bulky furniture; sliding and folding partitions allowed rooms to be joined or separated; and passages, balconies and terraces became usable extensions of the interior. The kitchen could be opened to the living room for social occasions and closed when work or privacy demanded it. Stairs were reduced to visually light structures, sometimes using open treads, a steel stringer and slender rod balustrades, so that circulation would not become a heavy enclosed volume consuming the house.
Neutra did not simply make large windows: he edited vision. He carefully adjusted sill heights, clerestories, screens and opaque walls so that occupants could see the reservoir, sky, garden and mountains without constantly looking into neighbouring houses or being exposed to the street. Where urban reality had become unpleasant, the architecture turned away from it. Where a desirable view existed, glass opened the room completely. Gold-tinted privacy glass, mirrors and reflections dissolved boundaries and multiplied the perceived depth of narrow spaces.
Glass was combined with slim metal frames, electronically controlled aluminium “airplane” louvers and aluminium-faced shading devices. These elements were not technological decoration. They regulated heat, glare, air and privacy, transforming the façade into an environmental instrument. Neutra’s characteristic “spider-leg” beams extended beyond the glass line, visually pulling ceilings and structural grids into the garden. Interior and exterior consequently appeared to belong to a single spatial system.
Landscape was never secondary in Neutra’s work. At Silver Lake, fast-growing trees and dense planting created shade and screened the house from traffic and neighbours. Courtyards, balcony gardens, roof terraces and reflecting pools introduced nature on several levels. After the reservoir receded, Neutra effectively brought water back into the house: pools appeared near the entrance, inside the courtyard, on the second-floor terrace and on the roof. Small architectural forms—light bridges, screens, pergola-like overhangs, terraces, built-in benches and shallow basins—directed movement and framed particular views. The site plan, floor plan, furniture and planting plan were conceived as one continuous composition.
The VDL House demonstrates Neutra’s central idea: limited area does not necessarily mean limited life. Through precise planning, visual control, movable boundaries, reflective surfaces and carefully composed landscape, a very small building could become psychologically expansive—a compact machine designed not merely for living, but for seeing, resting, working and adapting.