
The Dual Nature of Architecture
Architecture is Art or Science?

“Vayots Dzor was a ring without a gem. By building this monastery, I set a precious jewel into that ring.”
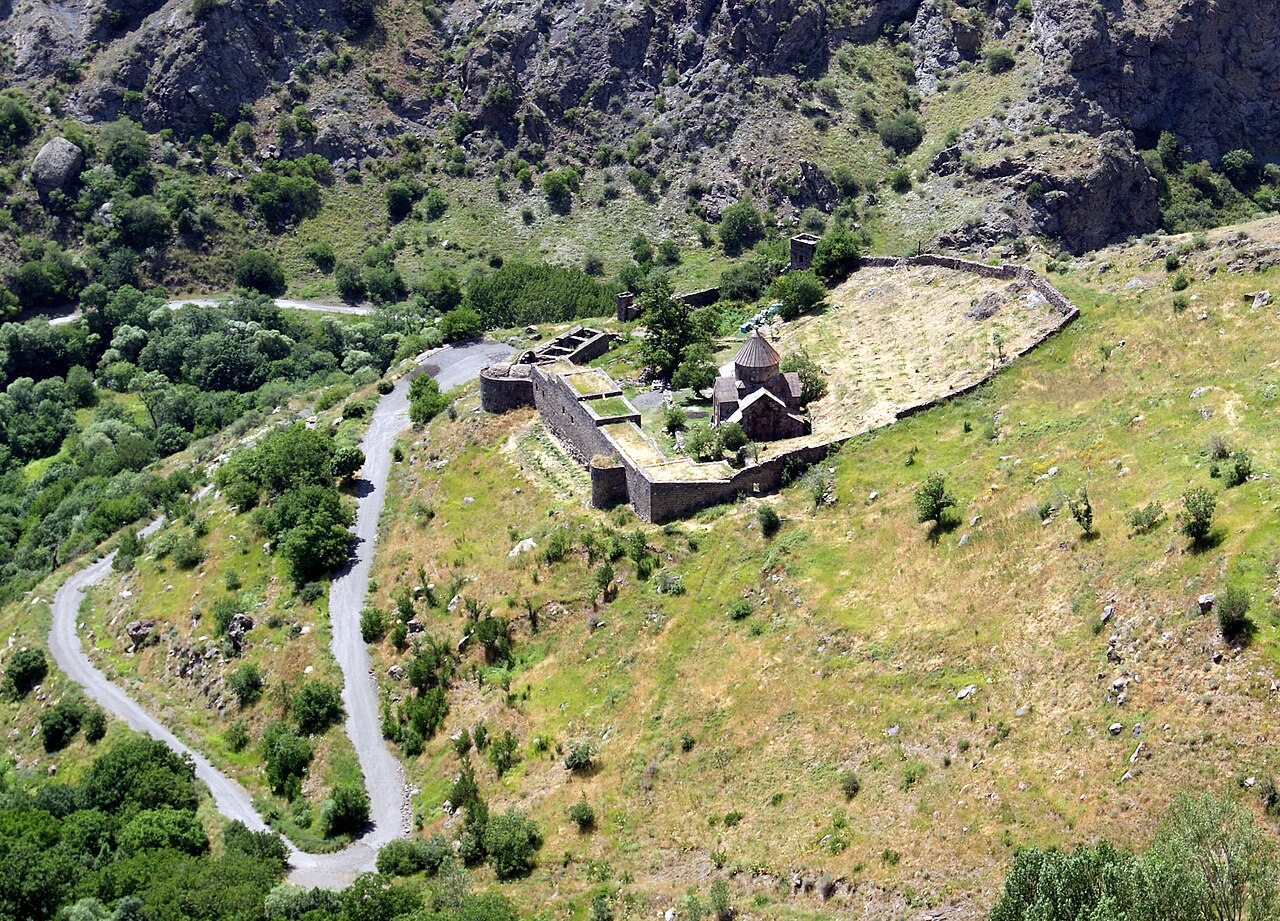
The inscription was commissioned by Princess Sophia (Sopi) of Syunik, wife of Prince Smbat of Syuni, and carved on the western wall of the Church of Surb Stepanos (St. Stephen), the main church of Gndevank Monastery in Armenia, upon its completion in AD 936. It is recorded by the 13th-century Armenian historian Stepanos Orbelian in his History of the Province of Syunik.
Architecture has long been understood as a synthesis of multiple complementary qualities.
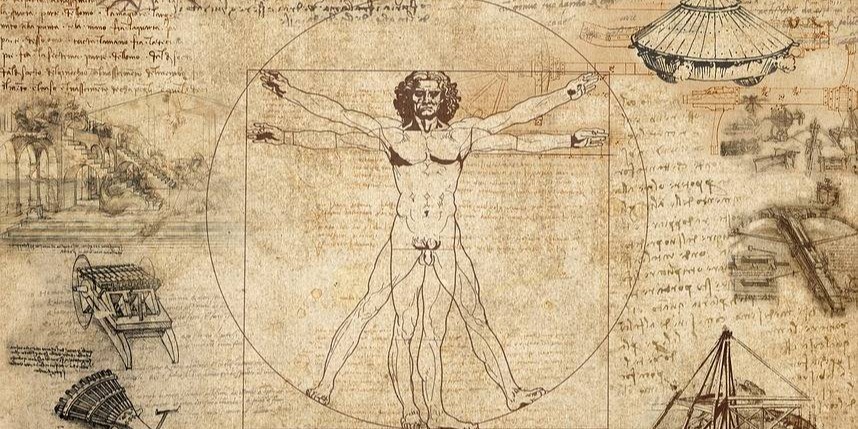
As early as the 1st century BCE, the Roman architect and theorist Marcus Vitruvius formulated the three fundamental principles of architecture: firmitas, utilitas, and venustas. These principles established that every architectural work should satisfy three essential criteria.
First, architecture must possess firmitas - structural integrity and durability, ensuring that a building is capable of safely fulfilling its intended purpose and meeting the technical and engineering demands imposed upon it. Second, it must embody utilitas - functional efficiency and usability, responding to typological, ergonomic, and practical requirements while providing a comfortable and rational environment for its users. Third, architecture should express venustas - beauty and aesthetic value, creating spaces that enrich the human experience, inspire visual appreciation, and contribute to cultural and spiritual development.
Over the centuries, Vitruvius’ triad has been interpreted, expanded, and re-evaluated by numerous architects, philosophers, and theorists. Additional criteria-including sustainability, contextual sensitivity, symbolism, identity, technological innovation, and social responsibility have been proposed to reflect the evolving challenges of architectural practice. Nevertheless, from a broader theoretical perspective, these subsequent concepts may be understood as refinements or extensions of the original Vitruvian framework. Ultimately, they remain grounded in the same three fundamental dimensions: structural performance, functional suitability, and aesthetic expression, which continue to define the enduring essence of architecture.
Another major scholar of architecture, writing about the cities of medieval and Renaissance Europe in the nineteenth century, was Camillo Sitte. In his celebrated book City Planning According to Artistic Principles (Der Städtebau nach seinen künstlerischen Grundsätzen, 1889), Sitte treated urban design fundamentally as an art - an integral part of architecture and therefore the domain of creative thought.
By the beginning of the twentieth century, however, urban planning was increasingly developing as a science.
Its scientific foundations emerged from very practical necessities: public health and hygiene, sanitation, ventilation and insolation, adequate distances between buildings, evacuation requirements, emergency access and fire safety. At the same time, the organization of residential environments became a subject of systematic study. Questions of everyday life, family structure, household composition, demographic patterns and changing social conditions began to influence the planning and typology of housing and city planning principles..
Architecture itself consequently became increasingly differentiated. Residential building typologies evolved alongside those of public buildings, while industrial and agricultural architecture emerged as distinct fields of professional activity. Each functional branch developed its own specific requirements-strict, measurable, technical, rational and logically formulated.
In this sense, these requirements belong to the scientific dimension of architecture and may be understood as an extension of what Marcus Vitruvius Pollio called utilitas-utility or functionality.
Firmitas: Architecture and the Exact Sciences
A second dimension of architecture’s scientific character is structural stability-Vitruvius’s firmitas.
To make a building stand, architects and engineers inevitably enter the territory of the exact sciences: structural mechanics, building physics, strength of materials, thermodynamics and heat transfer, moisture migration, hydrology and material science.
Water provides perhaps the simplest illustration. Moisture remains one of the most persistent forces capable of destroying human-made structures. Understanding how water penetrates, condenses, evaporates, freezes, corrodes, erodes and interacts with materials is therefore not merely a technical detail. It is fundamental to the durability of architecture.
The same is true of acoustics, optics, thermal performance, structural loads, aerodynamics and numerous other physical phenomena. Architecture cannot exist independently of the laws of nature. A designer may challenge convention, but cannot negotiate with gravity.
From the Building to the City
The emergence of Modernism expanded this scientific and functional approach from individual buildings to entire cities.
Le Corbusier and other leading figures associated with the foundation and development of CIAM—the Congrès Internationaux d’Architecture Moderne attempted to formulate principles of modern urbanism and architecture capable of responding to the needs of the industrial city and the modern citizen.
Housing, work, recreation and circulation became subjects of systematic analysis. Urban planning was no longer understood simply as the artistic composition of streets, squares and monuments. It increasingly became a complex discipline concerned with transportation, infrastructure, public health, housing standards, density, accessibility and the distribution of functions across the city.
At approximately the same historical moment, another scale of planning was becoming unavoidable: the region.
Beginning particularly in Britain and subsequently across Europe, industrialization, railway expansion, electrification, steel construction, mining and the rapid growth of industrial production radically transformed territories. Railways and roads expanded; mines opened; factories and workers’ settlements appeared; industrial districts developed in areas that had never been systematically planned for such purposes.
It became increasingly obvious that planning could no longer stop at the walls of a building or even at the administrative boundaries of a city. The region itself had to be considered as a spatial system.
The work of Patrick Abercrombie, together with the influential ideas of thinkers such as Ebenezer Howard and Eliel Saarinen, contributed to the development of new approaches to metropolitan and regional planning. The object of architectural thought was expanding: from the room to the building, from the building to the city, from the city to the region and potentially to the scale of an island, a country or even a continent.
Urbanism as a Reflection of Society
Modern urbanism cannot be separated from the social sciences. Cities are physical projections of social structures, economic relationships, political systems, cultural values and demographic processes.
Architecture does not emerge in a vacuum.
A deeply dysfunctional society is unlikely to continuously produce a healthy, humane, aesthetically sophisticated and spiritually meaningful built environment. Conversely, the quality of architecture and urban space can reveal much about the priorities and condition of the society that produced them.
The city therefore becomes more than a collection of buildings. It is a material record of civilization.
The Dual Nature of Architecture
These examples lead us to what may be called the dual nature of architecture.
On one side stands science.
Architecture incorporates mathematics, geometry, structural mechanics, material science and virtually every branch of classical physics relevant to the built environment. It depends upon sanitary and epidemiological knowledge, acoustics, optics, hydrology, thermal physics, environmental science and engineering. It also incorporates sociology, demographics, building typology, economics, ecology, politics and the study of human behavior.
All these factors influence how architectural space is organized.
On the other side stands art.
Proportion, composition, plasticity, rhythm, scale, visual expression and the creation of spatial experience cannot be reduced entirely to formulas. The architect must transform technical requirements, functional programs and physical constraints into form and space.
This is where architecture moves beyond the production of real estate.
A building may satisfy every regulation, withstand every calculated load, provide excellent ventilation and daylight, and function perfectly and still fail to become architecture in the fullest cultural meaning of the word.
Architecture begins to transcend construction when the creator is capable of transforming necessity into meaning: when matter, structure, function and space are composed with such intellectual commitment, sensitivity and care that a utilitarian object acquires cultural significance and, sometimes, becomes a work of art and ultimately part of cultural heritage.
From Vitruvius to the Parametric Age
This duality can be traced through virtually every architectural movement.
One could examine how the Constructivists approached it, how Functionalism attempted to redefine the relationship between form and necessity, how Art Deco balanced technological modernity with ornament and representation, or how Deconstructivism questioned conventional ideas of order and composition. The same discussion could extend backward to Renaissance and Classical architecture, or forward to High-Tech architecture and today’s computational, parametric and robotically fabricated structures.
The technologies change. The fundamental contradiction and perhaps the fundamental beauty of architecture remains.
The vast realm we call Architecture encompasses the rigorous sciences of mechanics, geometry, mathematics and physics, together with social, typological, political, demographic and environmental forces that determine the organization of human space.
Yet aesthetic judgment, proportion, artistic expression, plasticity, spatial composition and the creative act of solving architectural and planning problems remain within another intellectual territory.
They belong to art.
And it is precisely in the coexistence of these two seemingly opposite worlds - scientific necessity and artistic freedom, calculation and intuition, rational knowledge and creative imagination that the dual nature of architecture reveals itself most clearly.
Architecture is therefore neither simply an art nor simply a science.
It is both.
And art remains its source of inspiration and one of humanity’s most enduring instruments of spiritual and cultural growth.