
Villa Savoye and the Five Points of Modern Architecture

Le Corbusier was born Charles-Édouard Jeanneret-Gris in the Swiss town of La Chaux-de-Fonds in 1887. In 1920, while publishing architectural articles in the journal L’Esprit Nouveau, he adopted the pseudonym Le Corbusier, derived from the surname of one of his ancestors, Lecorbésier. The name also resembles the French word corbeau, meaning “raven” or “crow,” and this visual association was strengthened by the architect’s sharp profile and round black glasses. Nevertheless, the pseudonym should not be translated literally as “the raven.”
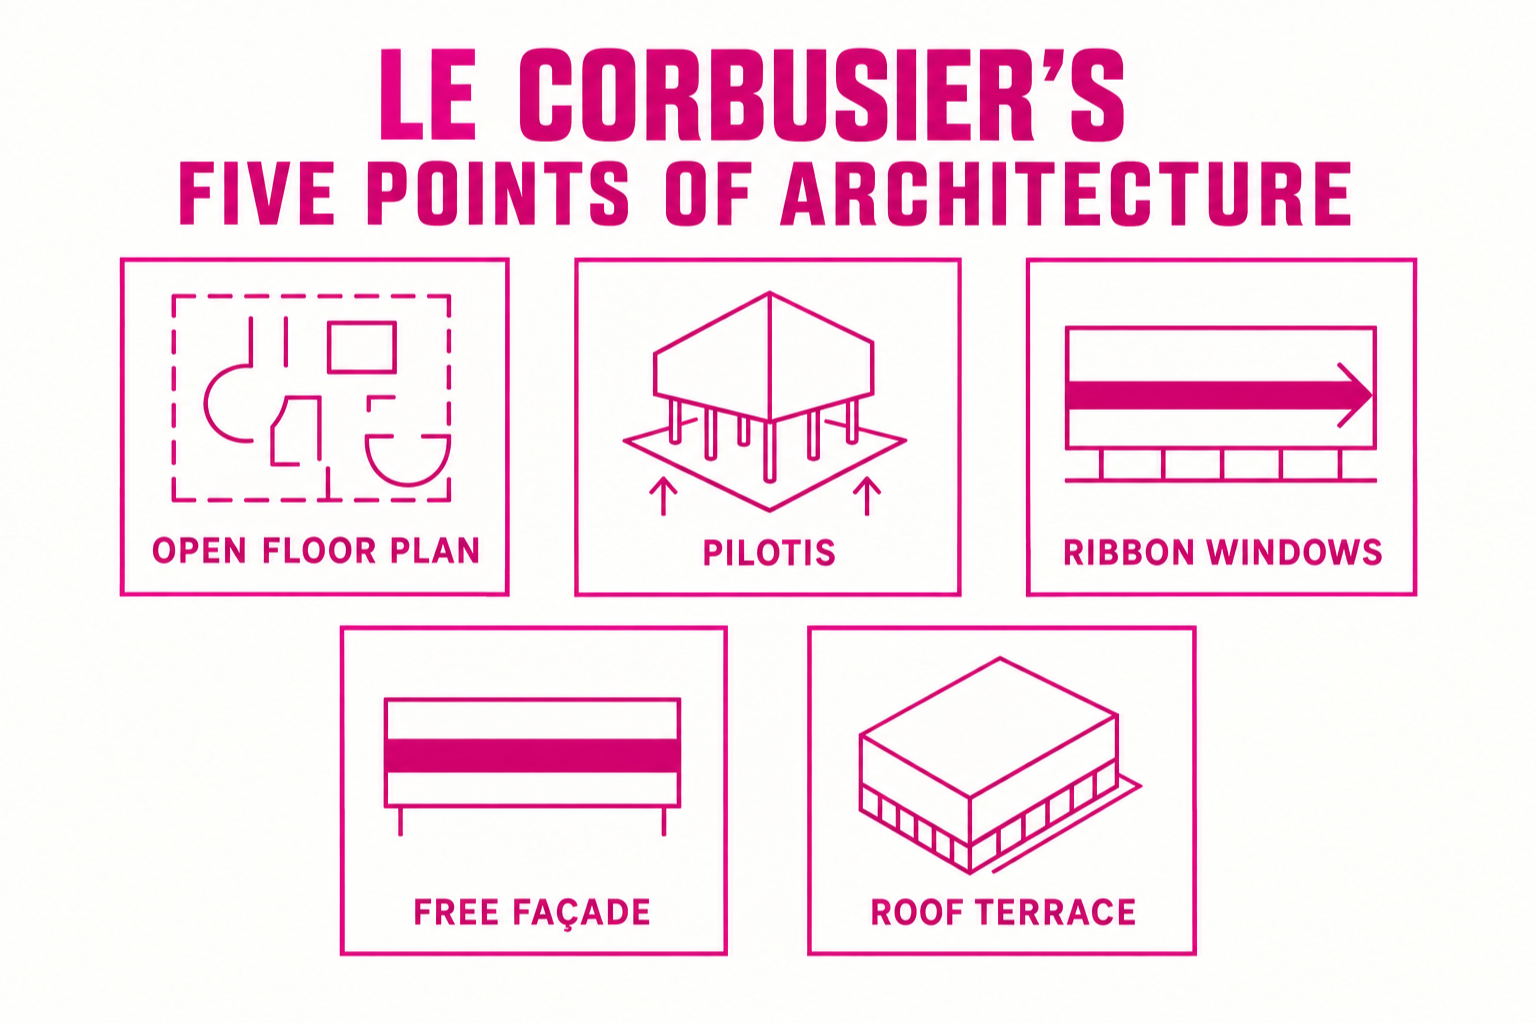
Le Corbusier worked for many years with his cousin, the architect Pierre Jeanneret. Together they formulated the Five Points of a New Architecture, first presented in the 1920s. These principles were not merely stylistic recommendations. They described a new structural and spatial system made possible by reinforced concrete.
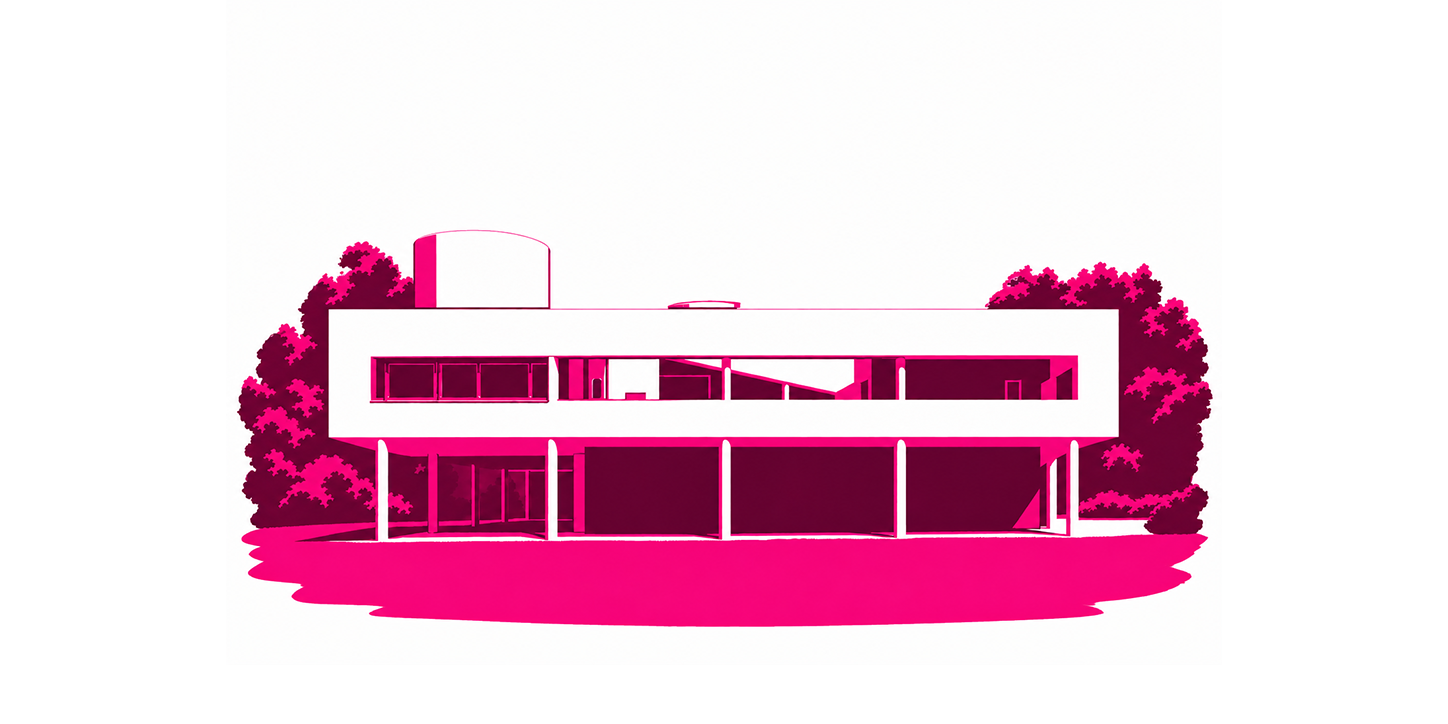
When traditional load-bearing walls were replaced by a frame of columns and slabs, architecture could be liberated from many historical restrictions. The five principles were pilotis, the free plan, the free façade, horizontal windows and the roof garden. Villa Savoye, designed in 1928–29 and completed in 1931 in Poissy near Paris, became their clearest architectural demonstration.
1. Pilotis
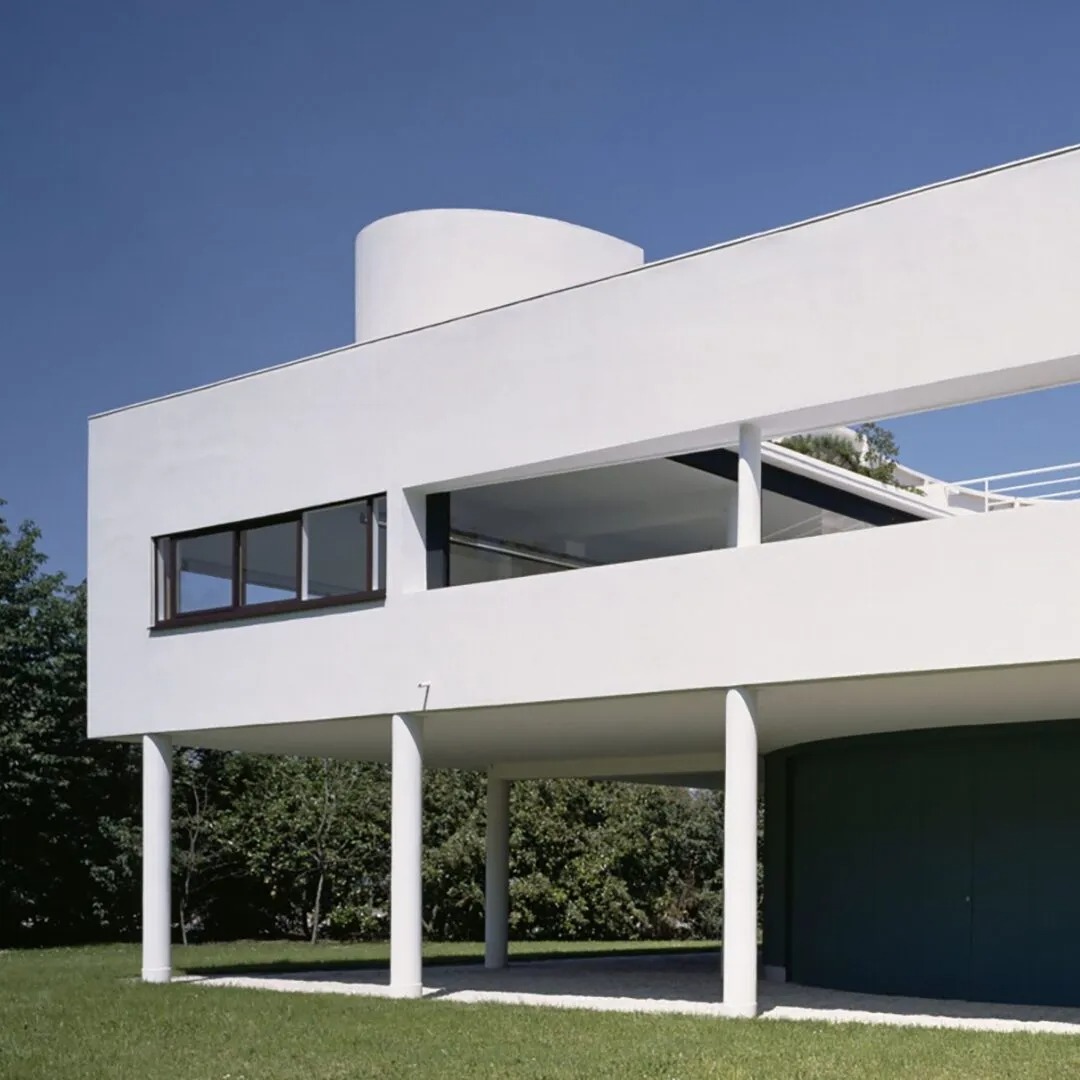
The first principle was the use of pilotis—slender reinforced-concrete columns raising the main volume above the ground. Instead of resting on massive walls, the building was supported by a regular structural grid.
At Villa Savoye, the white residential volume seems to float over the landscape. The garden visually continues beneath the building, while the recessed ground floor accommodates the entrance, garage, service spaces and circulation.
The curved glass wall at the entrance follows the turning radius of an automobile. Visitors arrive beneath the suspended volume, leave the car and enter through a protected central area. The automobile thus becomes part of the architectural composition and one of the instruments determining the plan.
2. The Free Plan
Because the reinforced-concrete columns carry the floors, interior partitions no longer need to function as structural walls. They can be placed according to spatial and functional requirements. Le Corbusier called this the plan libre, or free plan.
In Villa Savoye, walls can curve, shift or stop independently of the structural grid. Living spaces, bedrooms, bathrooms, terraces and circulation are organised as a continuous sequence rather than as a collection of identical rooms.
The principal living areas are located on the first floor, above the service level. The living room opens through large glazed doors towards a terrace, making it an outdoor continuation of the interior. Communal rooms face the terrace and landscape, while private rooms are arranged around them.
The free plan did not mean disorder. The structure remains rational and disciplined, but structural and spatial organisation are separated. Columns support the building, while partitions direct movement, create privacy and frame views.
3. The Free Façade
Once the columns carry the weight of the building, the façade becomes independent of the structure. Openings no longer have to follow the arrangement of load-bearing walls. The external enclosure can therefore be designed freely according to light, view and interior function.
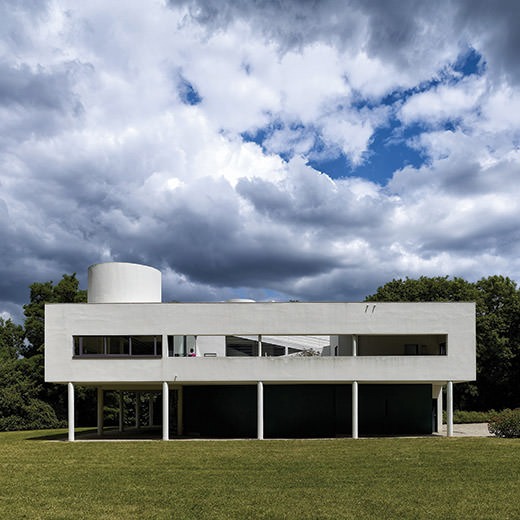
At Villa Savoye, the façades appear as thin white surfaces stretched around the concrete frame. From a distance, the house resembles a simple, abstract box. As one moves around it, however, different combinations of solid walls, windows, terraces and openings become visible.
The recessed ground floor was painted green to merge visually with the surrounding vegetation. Above it, the white residential volume remains dominant, reinforcing the impression that the house is floating.
4. Horizontal Windows
Traditional masonry construction normally produced separate vertical windows because large openings weakened load-bearing walls. Reinforced concrete allowed Le Corbusier to introduce long horizontal windows running between the structural columns.
At Villa Savoye, these fenêtres en longueur provide relatively even daylight throughout the rooms. Instead of presenting the landscape through isolated openings, they create a continuous panoramic view. As the inhabitant moves through the house, trees, fields and sky unfold like a horizontal film.
The windows also emphasise the length of the building and visually divide its white façades into horizontal layers. They are simultaneously functional elements, instruments of perception and expressions of the new structural system.
5. The Roof Garden
Le Corbusier argued that the area of nature occupied by a building should be returned on its roof. The traditional pitched roof and unused attic were replaced by a flat terrace that could be used for rest, exercise, sunlight and planting.
At Villa Savoye, the roof is not simply a technical covering. It is the culmination of the spatial composition. A ramp leads from the lower levels through the first-floor terrace to the upper solarium. Curved white walls provide privacy and protection from the wind while framing the sky and distant landscape.
The roof garden transforms a previously inaccessible surface into an additional inhabited level. In theoretical terms, the building removes a piece of land but then restores it above the house.
The Architectural Promenade
Although the architectural promenade was not officially one of the Five Points, it is essential to understanding Villa Savoye. Le Corbusier designed architecture as a journey through a sequence of spaces, views and levels.
From the entrance, visitors can move upward either by a spiral staircase or by a gently inclined ramp. The staircase provides a fast connection, while the ramp produces a slower and more ceremonial experience. It passes through the centre of the house, reaches the living spaces and terrace, and finally continues towards the roof garden and open sky.
Villa Savoye cannot be understood from a single façade. The building gradually reveals itself through movement. Interior and exterior, enclosure and openness, architecture and landscape become episodes within one carefully directed route.
The house was conceived as a weekend residence for Pierre and Eugénie Savoye. Its abstract geometry responded to a distinctly modern lifestyle: arrival by automobile, separation of service and residential functions, access to sunlight and fresh air, flexible planning and outdoor recreation.
Villa Savoye also revealed the technical difficulties of early Modernism. Its experimental flat roof and drainage system caused serious leaks, and the apparent simplicity of the white volume required complicated construction and precise detailing. Yet these problems do not diminish its historical significance. They demonstrate how difficult it was to transform a radical architectural manifesto into a functioning building.